
I DON'T WANT TO RUIN THE HOUSE
The Biggest Risk Isn't Changing an Older House. It's Making Changes the House Can Never Visually Absorb.
You may already know your house needs to change.
Maybe you need a larger kitchen.
A primary suite.
A family room.
A mudroom.
Another bedroom.
A better entry.
Or simply more usable space.
But there is another concern underneath all of that:
“What if we ruin the house trying to improve it?”
That fear is justified.
Because an older house can survive a great deal of change.
What it cannot easily survive is a renovation that ignores the architectural logic that made the original house feel right in the first place.
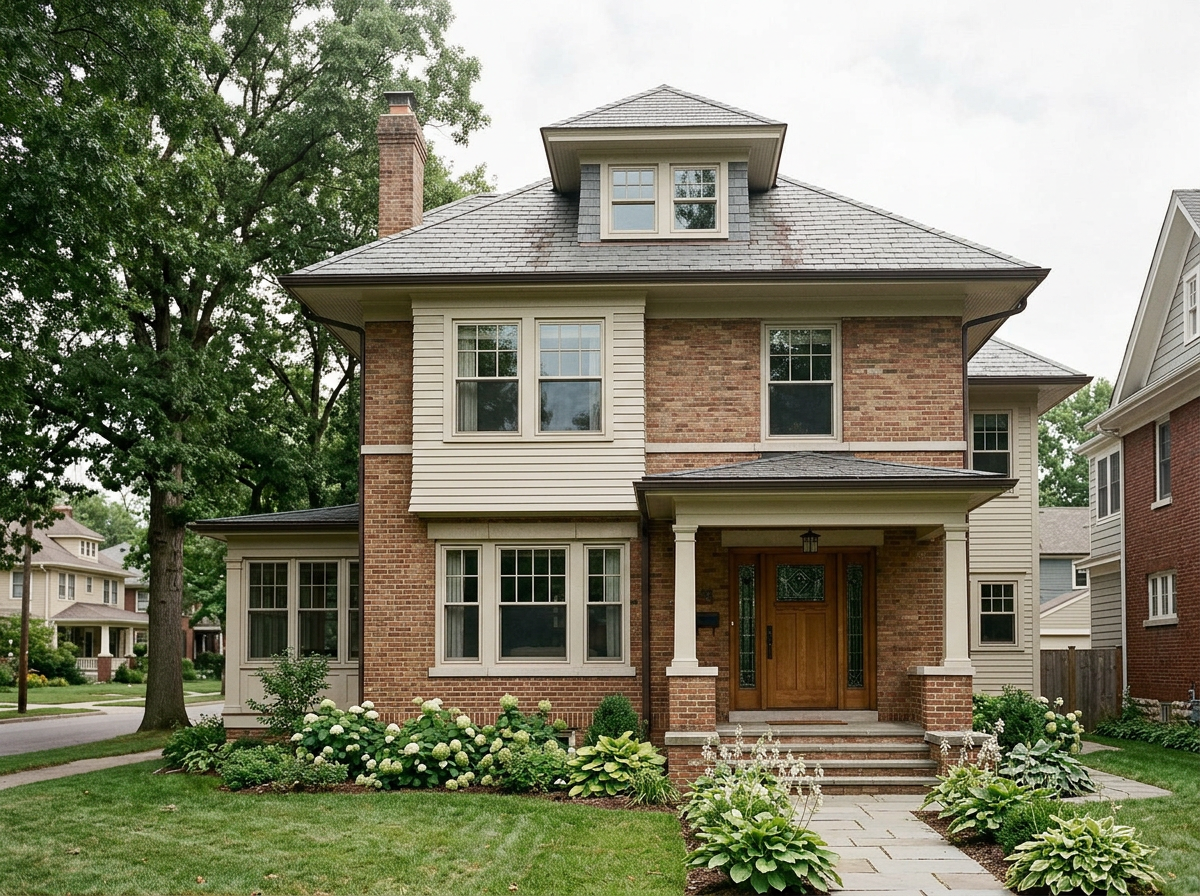
A HOUSE HAS A VISUAL GRAMMAR
Traditional houses are not successful because someone added enough decorative details.
They work because the parts relate to one another.
The roof relates to the walls.
The windows relate to the rooms and to each other.
The entry has an appropriate level of importance.
Secondary portions of the house remain secondary.
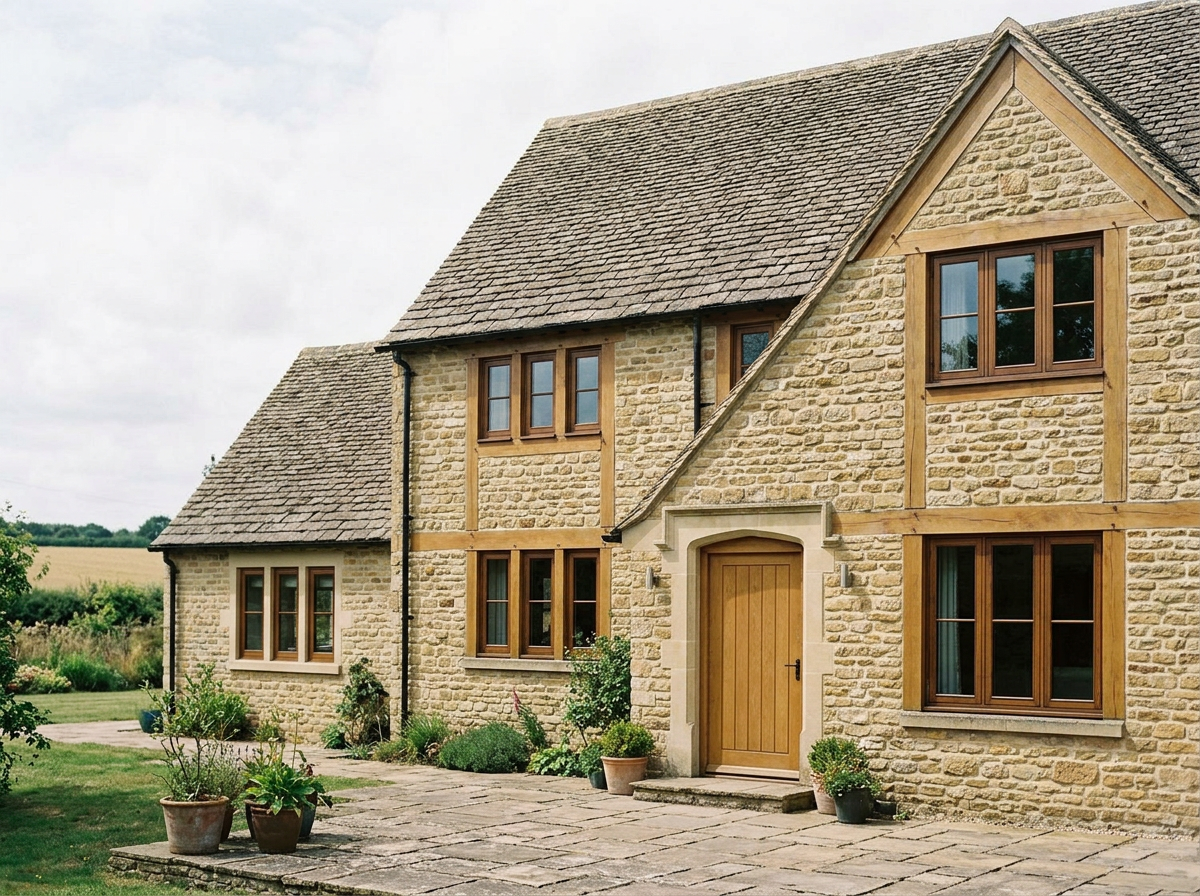
Large masses are broken down into understandable parts.
And the proportions create a sense of order even when the homeowner cannot explain exactly why the house feels right.
When a renovation ignores that grammar, the house begins to lose its coherence.
That is what homeowners often describe simply as:
“It looks added on.”
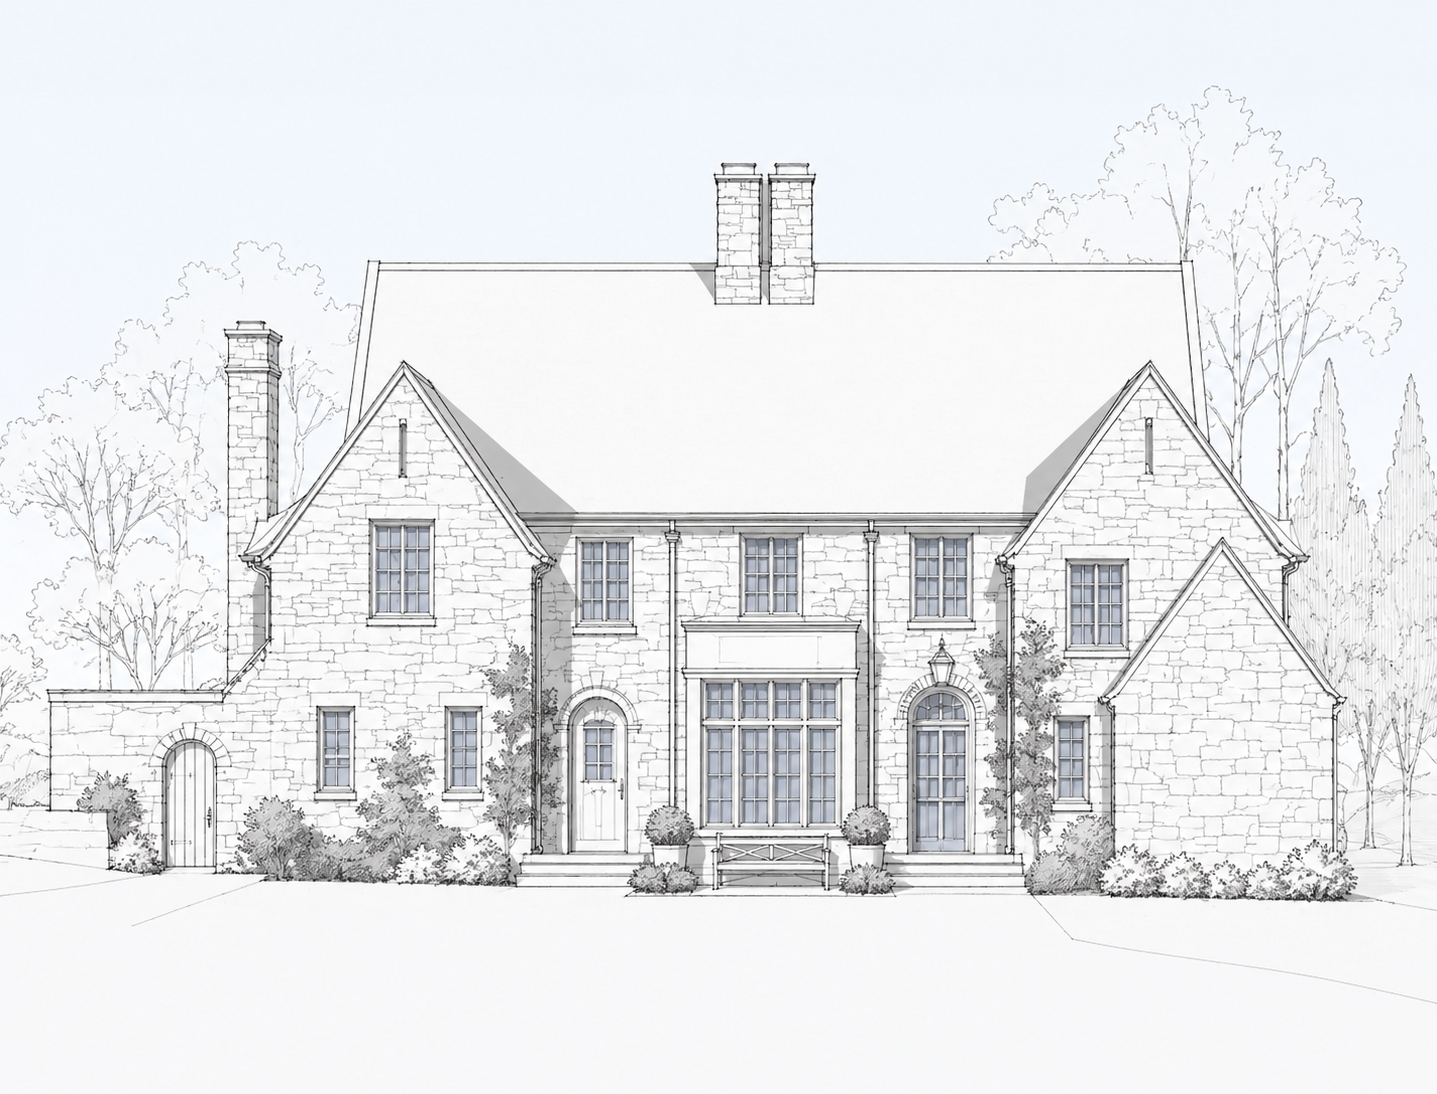
1. ROOF HIERARCHY
The roof is one of the first things your eye reads.
On a well-composed traditional house, there is usually a clear hierarchy.
There is a dominant roof form.
Secondary roofs support it.
Dormers remain subordinate.
Porches relate properly to the primary mass.
An addition should normally participate in that hierarchy rather than compete with it.
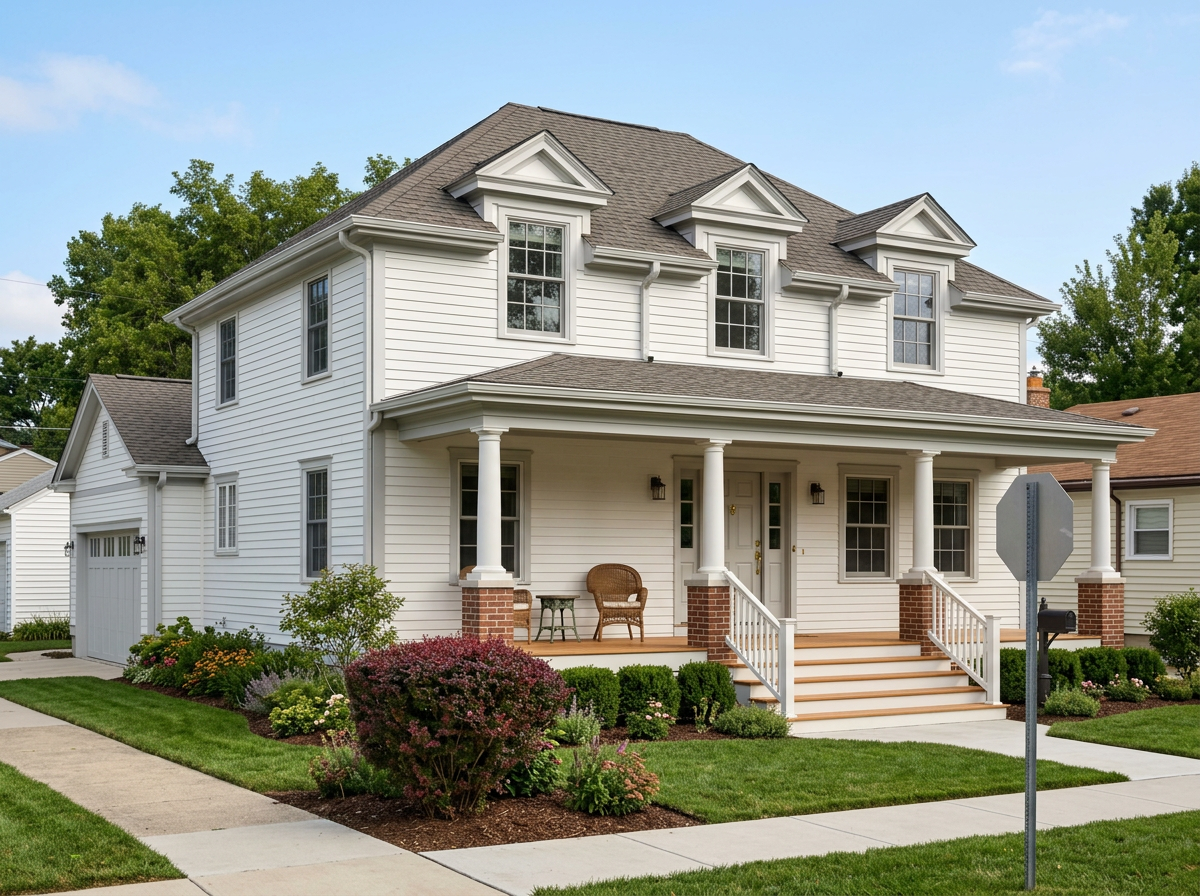
THIS WORKS
The addition is positioned and shaped so the original roof remains visually understandable.
Secondary roofs remain secondary.
The house becomes larger without losing its original hierarchy.
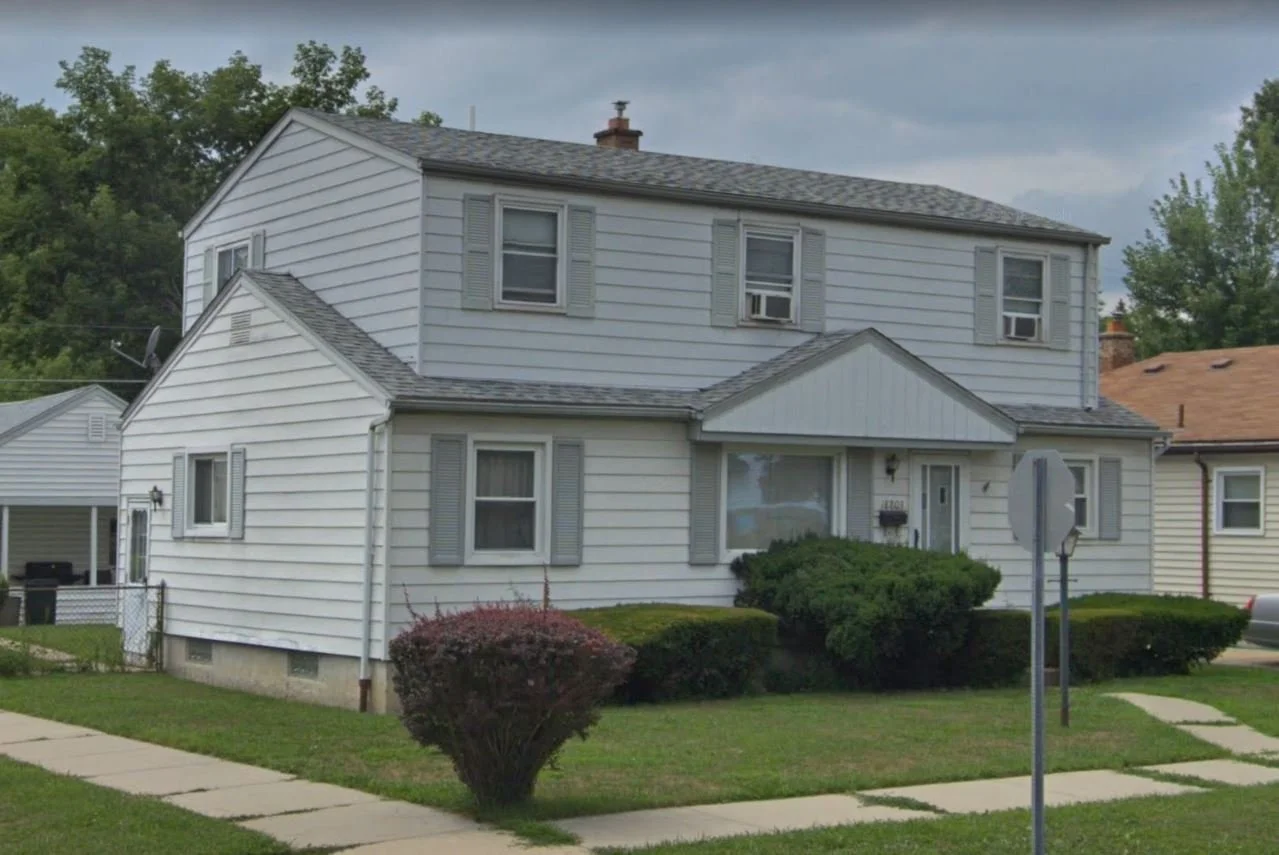
THIS DOESN'T WORK
A new addition creates another large roof mass of equal visual importance.
Several valleys, gables and roof pitches are introduced simply to make the floor plan work.
The result may technically solve the interior problem while making the exterior feel restless and oversized.
2. WINDOW RHYTHM
Windows are not merely holes cut into walls.
On traditional houses, their size, spacing, proportions and alignment establish a visual rhythm.
That rhythm is one of the reasons older houses often feel calm.
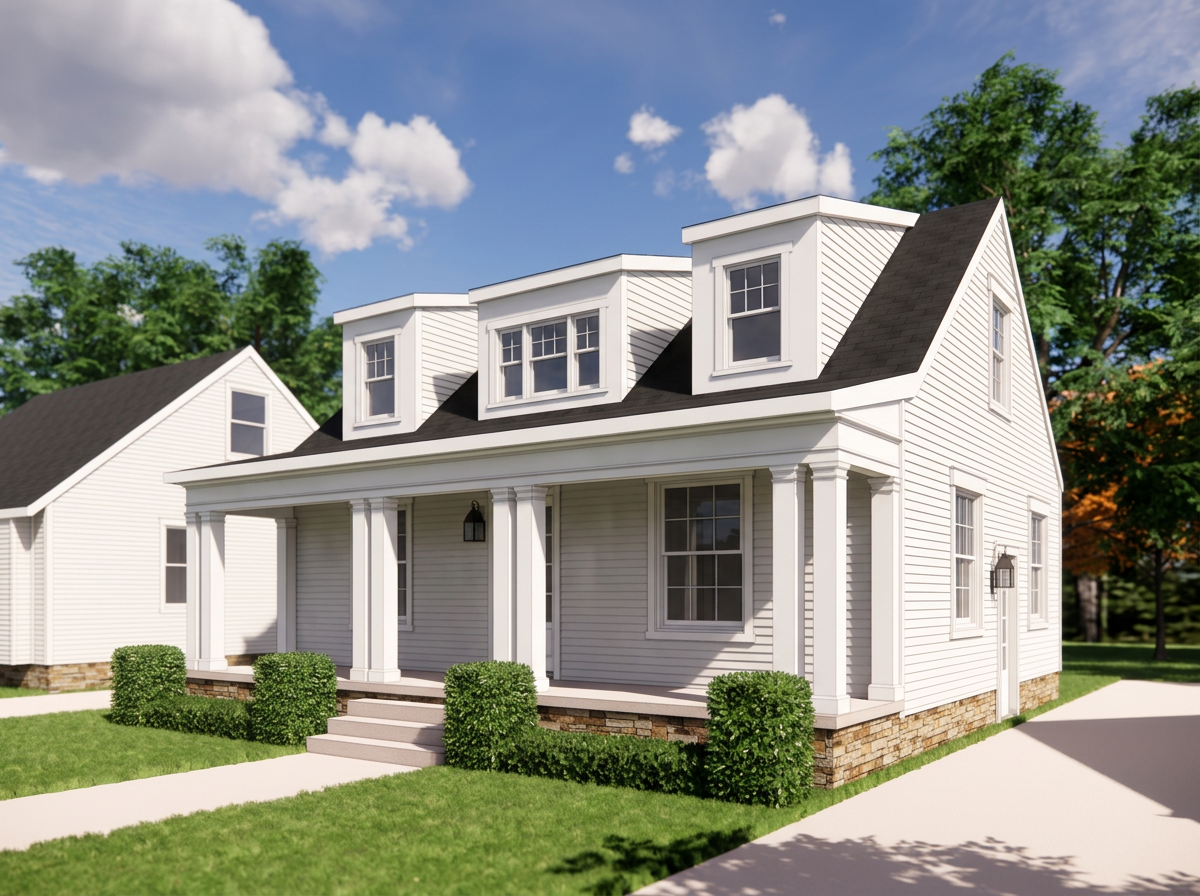
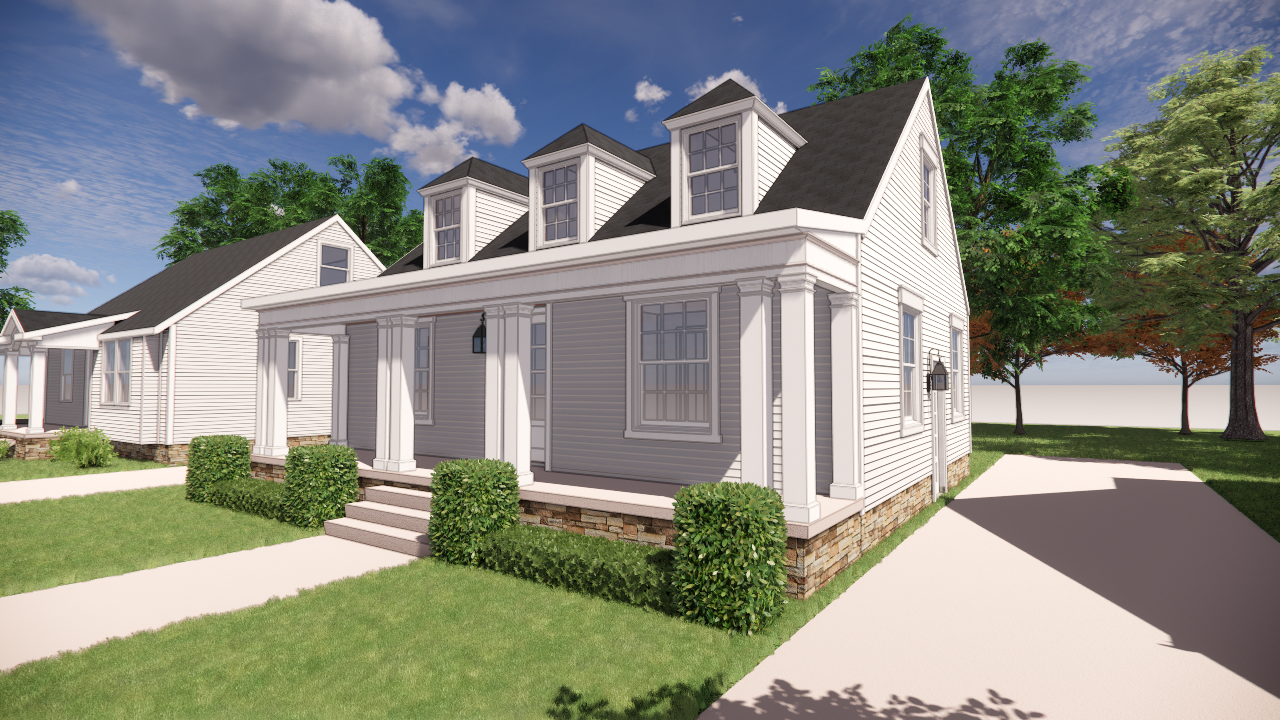
THIS WORKS
Interior needs and exterior composition are considered together.
Window proportions relate to the architectural tradition of the house.
Head heights align where appropriate.
Spacing is deliberate.
Larger openings are introduced carefully rather than randomly.
The rooms still function, but the exterior retains order.
THIS DOESN'T WORK
Every room is designed independently from the interior.
A bathroom gets one window.
A kitchen gets another.
A stair gets something completely different.
A new family room receives oversized glass because someone wants more light.
From inside, every decision seems reasonable.
From outside, the elevation becomes a collection of unrelated openings.
3. PROPORTION
Proportion is one of the hardest architectural problems to explain and one of the easiest to recognize when it goes wrong.
A porch can be too deep.
A column can be too thin.
A dormer can be too large.
A gable can be too wide.
Trim can be too small for the scale of the wall.
An addition can simply overpower the original house.
None of these problems necessarily violates a building code.
But they can fundamentally change how the house feels.
Good traditional design depends less on decoration than most people realize.
It depends on the relationships between the parts.
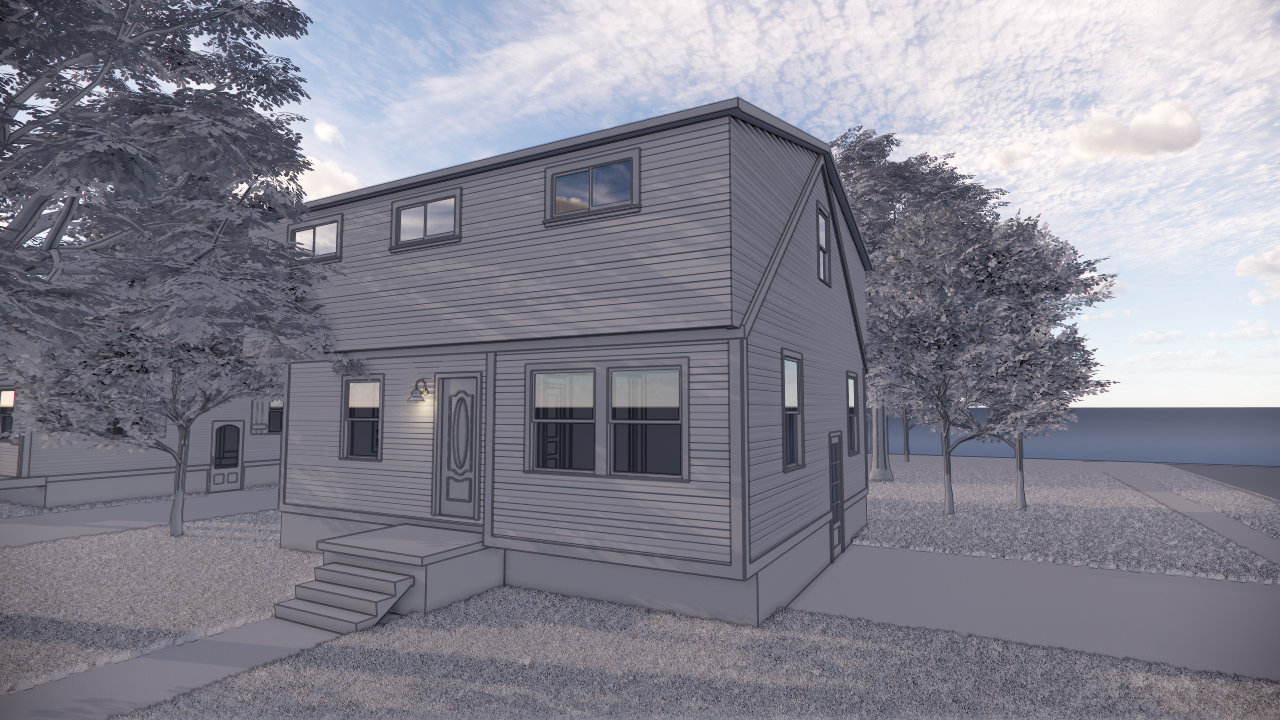
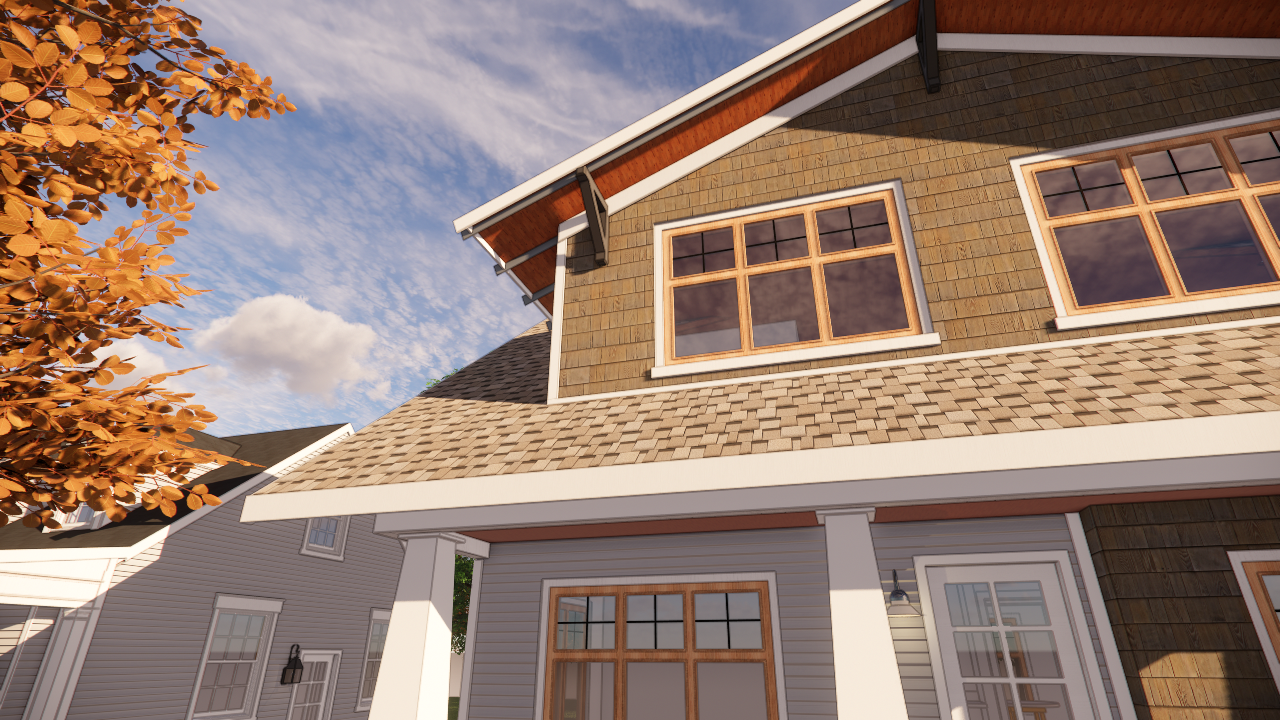
THIS DOESN'T WORK (above)
The addition is designed entirely around maximizing interior square footage.
It overwhelms the original house.
The front elevation loses its hierarchy.
The original architecture becomes visually insignificant.
4. MASSING
Before we talk about shutters, brackets, trim or materials, we need to talk about the basic shape of the house.
That is massing.
Massing asks:
How large is each part?
Which portion is dominant?
Which pieces project?
Which recede?
How does the addition relate to the original structure?
This is particularly important with smaller older houses.
A large addition can easily make the original house look like a leftover fragment attached to a much larger new building.
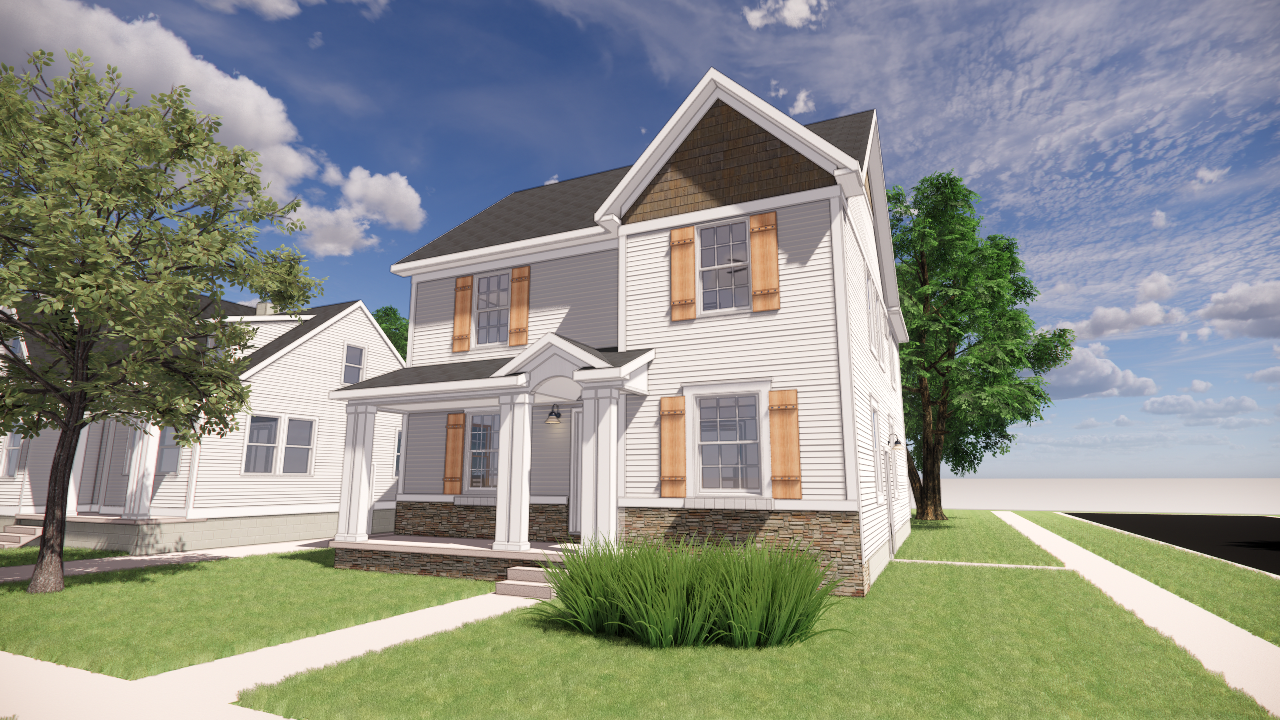
THIS WORKS
The addition is broken into appropriately scaled components.
It may step back from the original facade.
It may use a subordinate roof.
It may be located where the original house remains visually legible.
The finished home feels larger, but the original architecture still leads.
5. HISTORICAL PRECEDENT
When I design changes to an older house, I do not want to begin with:
“What style do we feel like adding?”
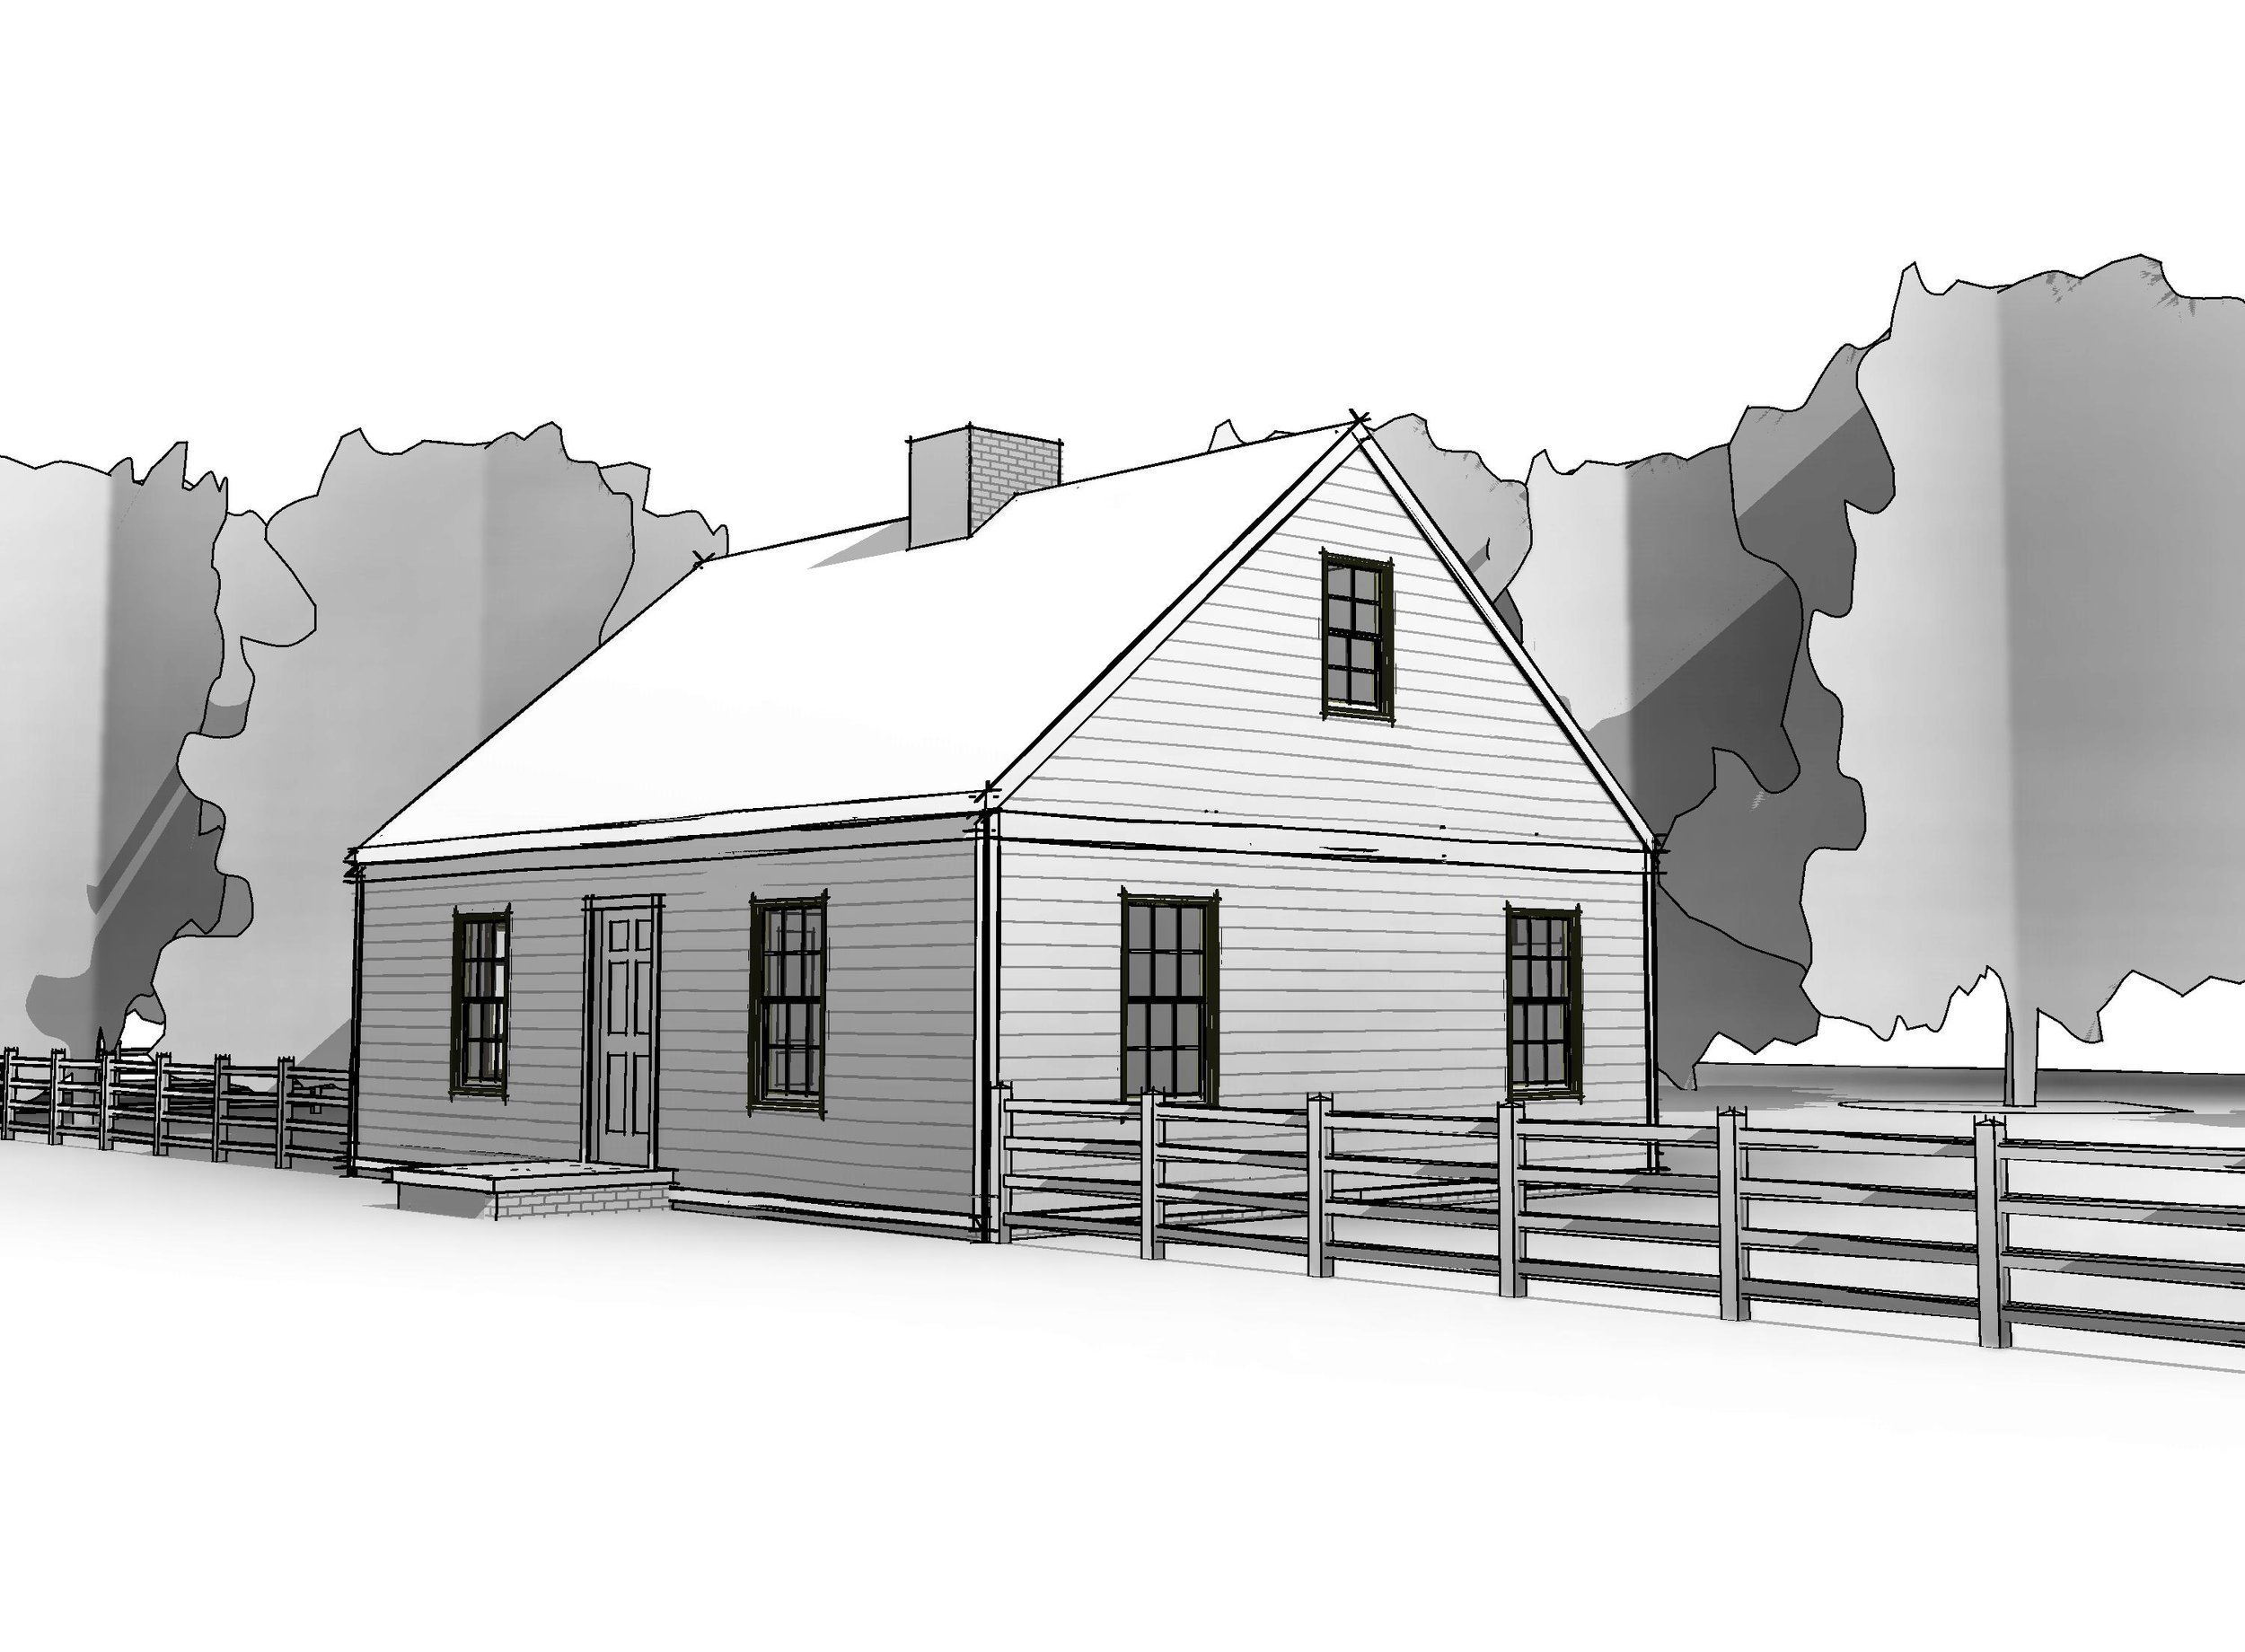
I want to ask:
“What architectural tradition is already present here, and what would a convincing extension of that tradition look like?”
That requires precedent.
How were dormers typically proportioned?
How were porches supported?
How did traditional builders transition between primary and secondary masses?
What window proportions belonged to this type of house?
How were bays, chimneys, eaves and entrances handled?
Historical precedent does not mean copying a museum piece.
It gives us a set of rules to work from.
Those rules create freedom because they help us understand which changes the house can convincingly absorb.
6. ENTRY HIERARCHY
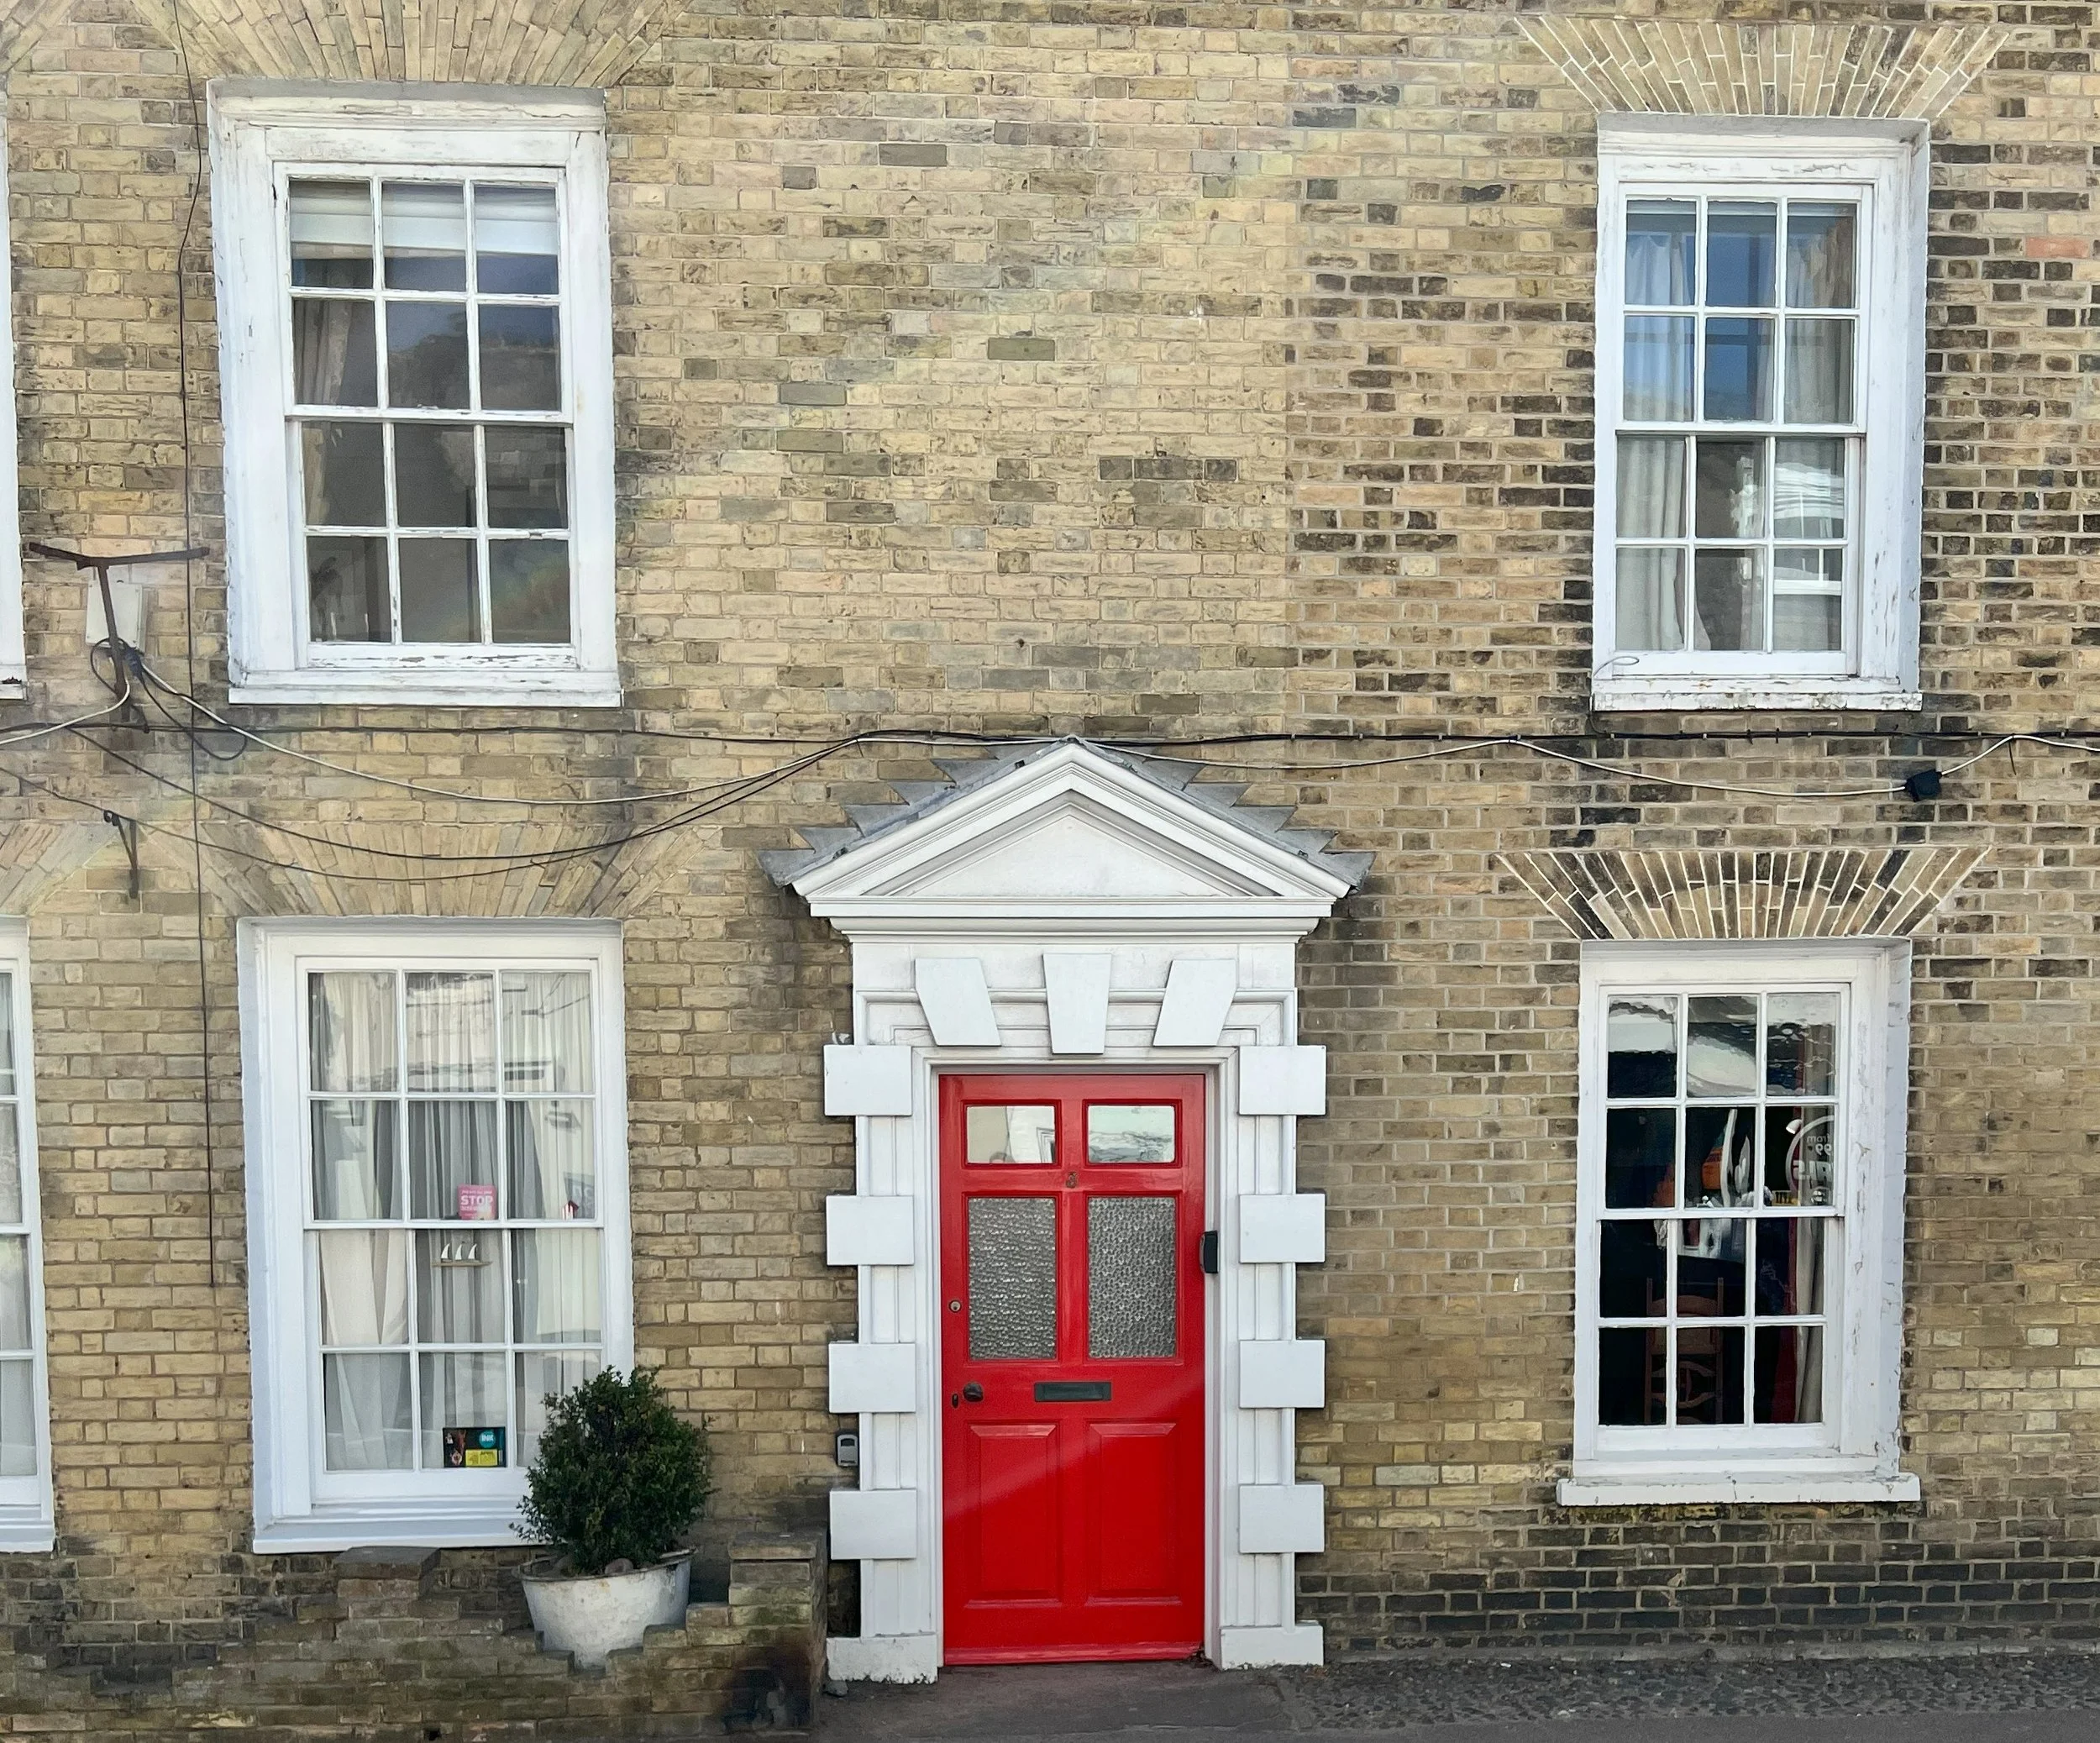
A house should usually tell you where to enter.
That sounds obvious.
But renovations frequently weaken the front door by creating too many competing elements.
A large garage dominates the facade.
A new gable becomes more important than the entrance.
A porch wraps around several sides without a clear center.
Or an oversized window competes visually with the doorway.
The entry should have enough architectural importance to anchor the composition.
Not necessarily through excessive decoration.
Sometimes it is simply:
placement
depth
roof form
symmetry
alignment
lighting
or proportion
A good entry quietly tells the visitor:
This is where the house begins.
7. ADDITION PLACEMENT
Where you put an addition can matter as much as what the addition looks like.
Sometimes homeowners assume the obvious solution is simply to stretch the house outward.
But another location may preserve the architecture far better.
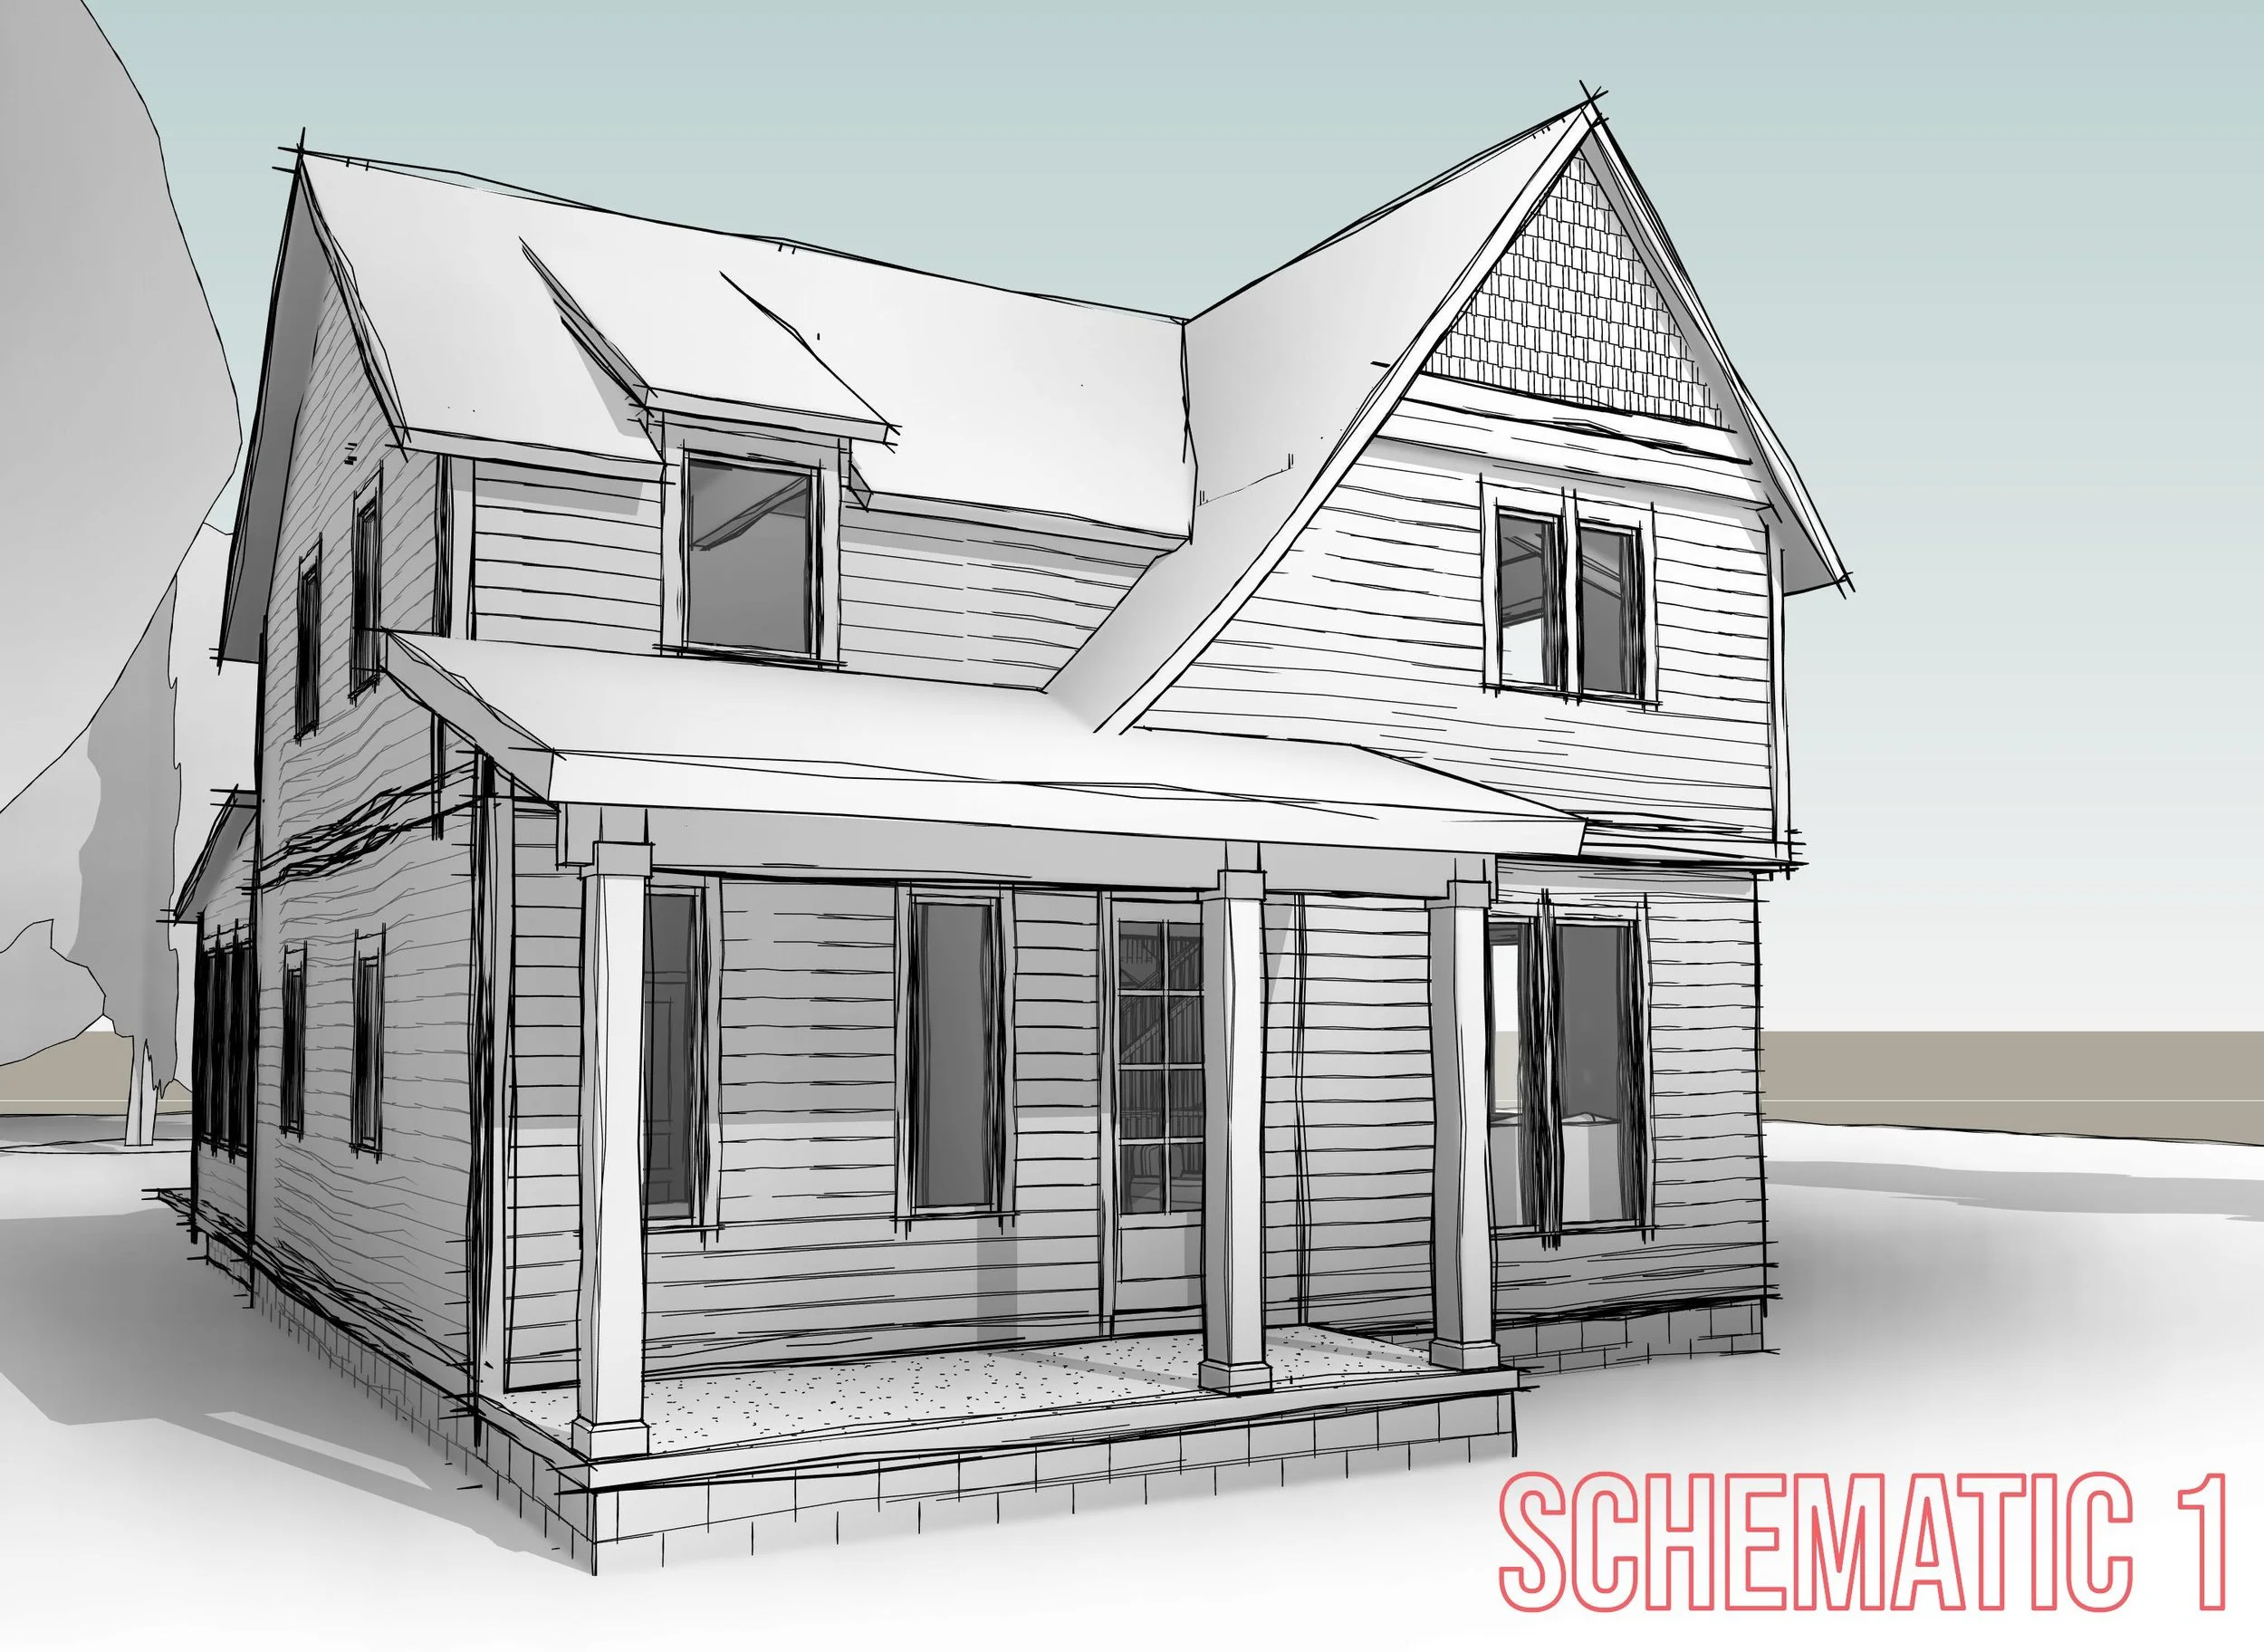
An addition might:
step behind the original facade
extend from a secondary portion of the house
connect through a smaller transitional mass
expand toward the rear
preserve an important roof form
or deliberately remain visually subordinate
The question is not:
“Where can we physically fit the addition?”
It is:
“Where can the house absorb the addition most naturally?”
That is a very different design problem.
THE ADDITION SHOULD LOOK LIKE IT WAS ALWAYS THERE
This is the standard I keep returning to.
Not:
“Can we make the new part look old?”
And not:
“Can we copy every detail from the original house?”
The goal is deeper than that.
The addition should feel inevitable.
As though someone looking at the house fifty years from now might not immediately know where the original building ended and the renovation began.
That requires understanding what should match and what should remain subordinate.
Sometimes new work should repeat an existing detail.
Sometimes it should simplify it.
Sometimes the addition should deliberately look quieter than the original house.
The objective is not imitation.
It is architectural continuity.
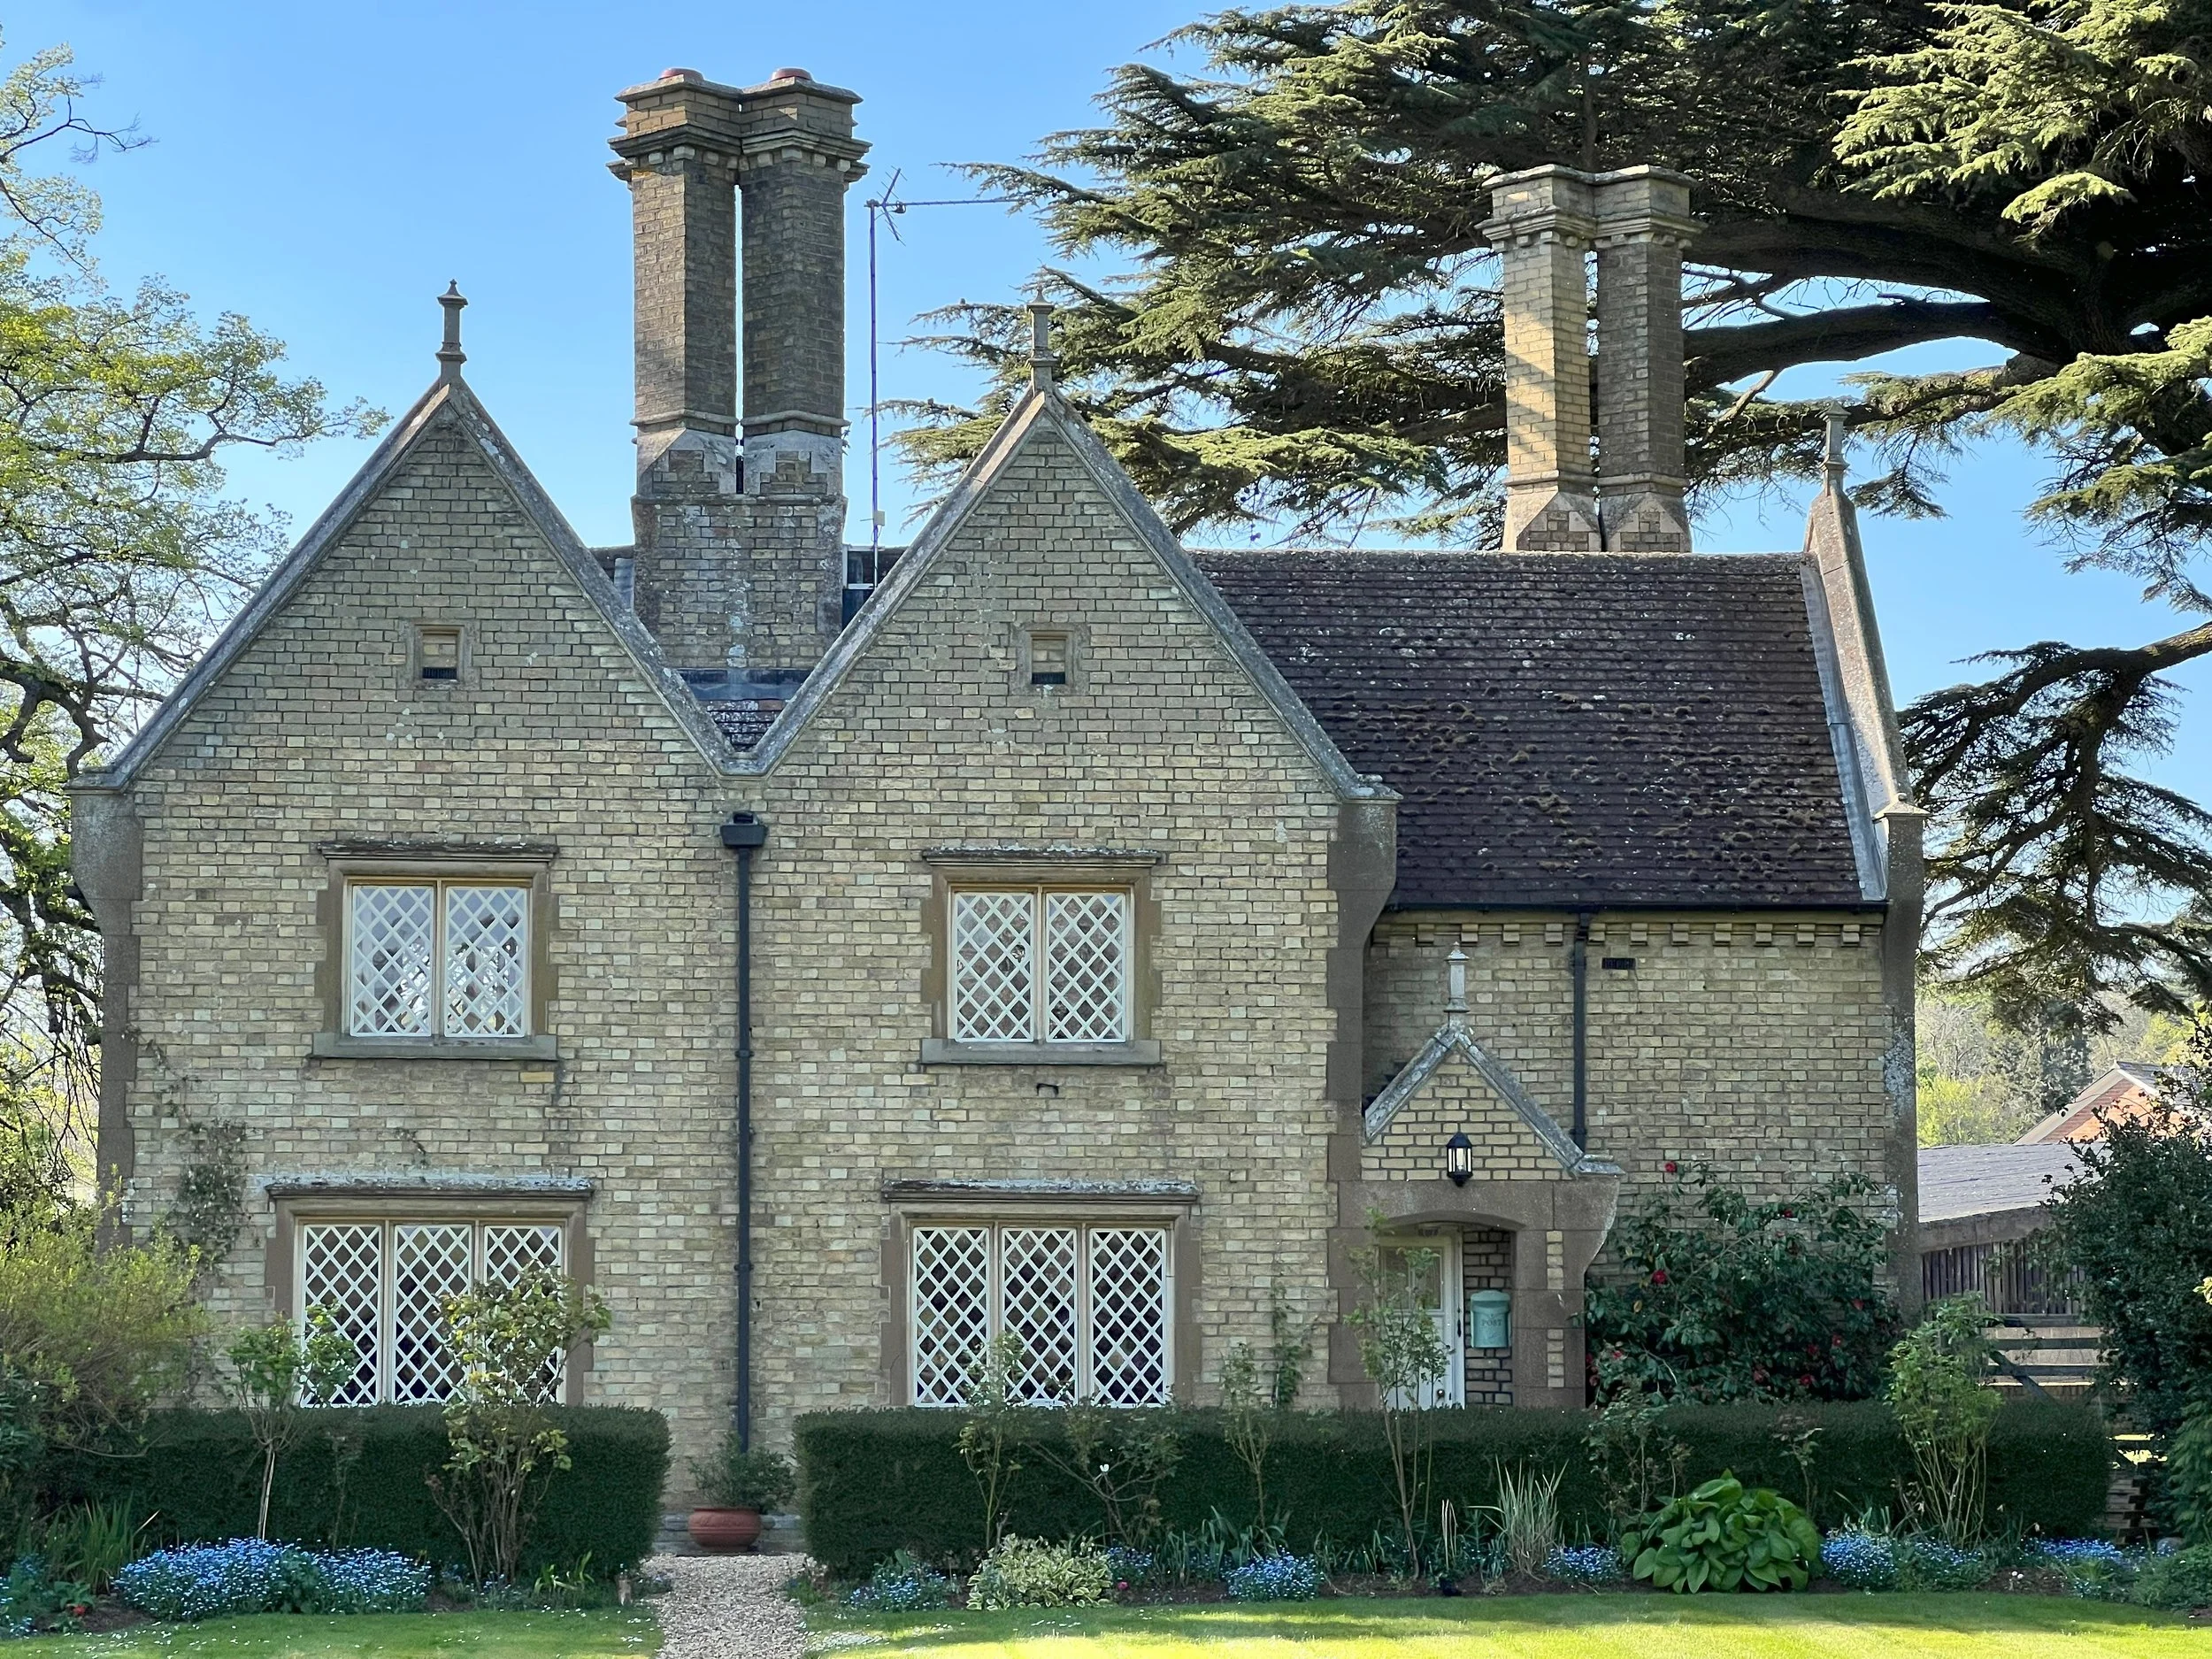
Where is the addition on this house?
OLDER HOUSES ARE INCOMPLETE SENTENCES
I often think of older houses as incomplete sentences.
The original builder began the thought.
Then decades of changing families, replacement products, additions and remodeling trends modified the sentence.
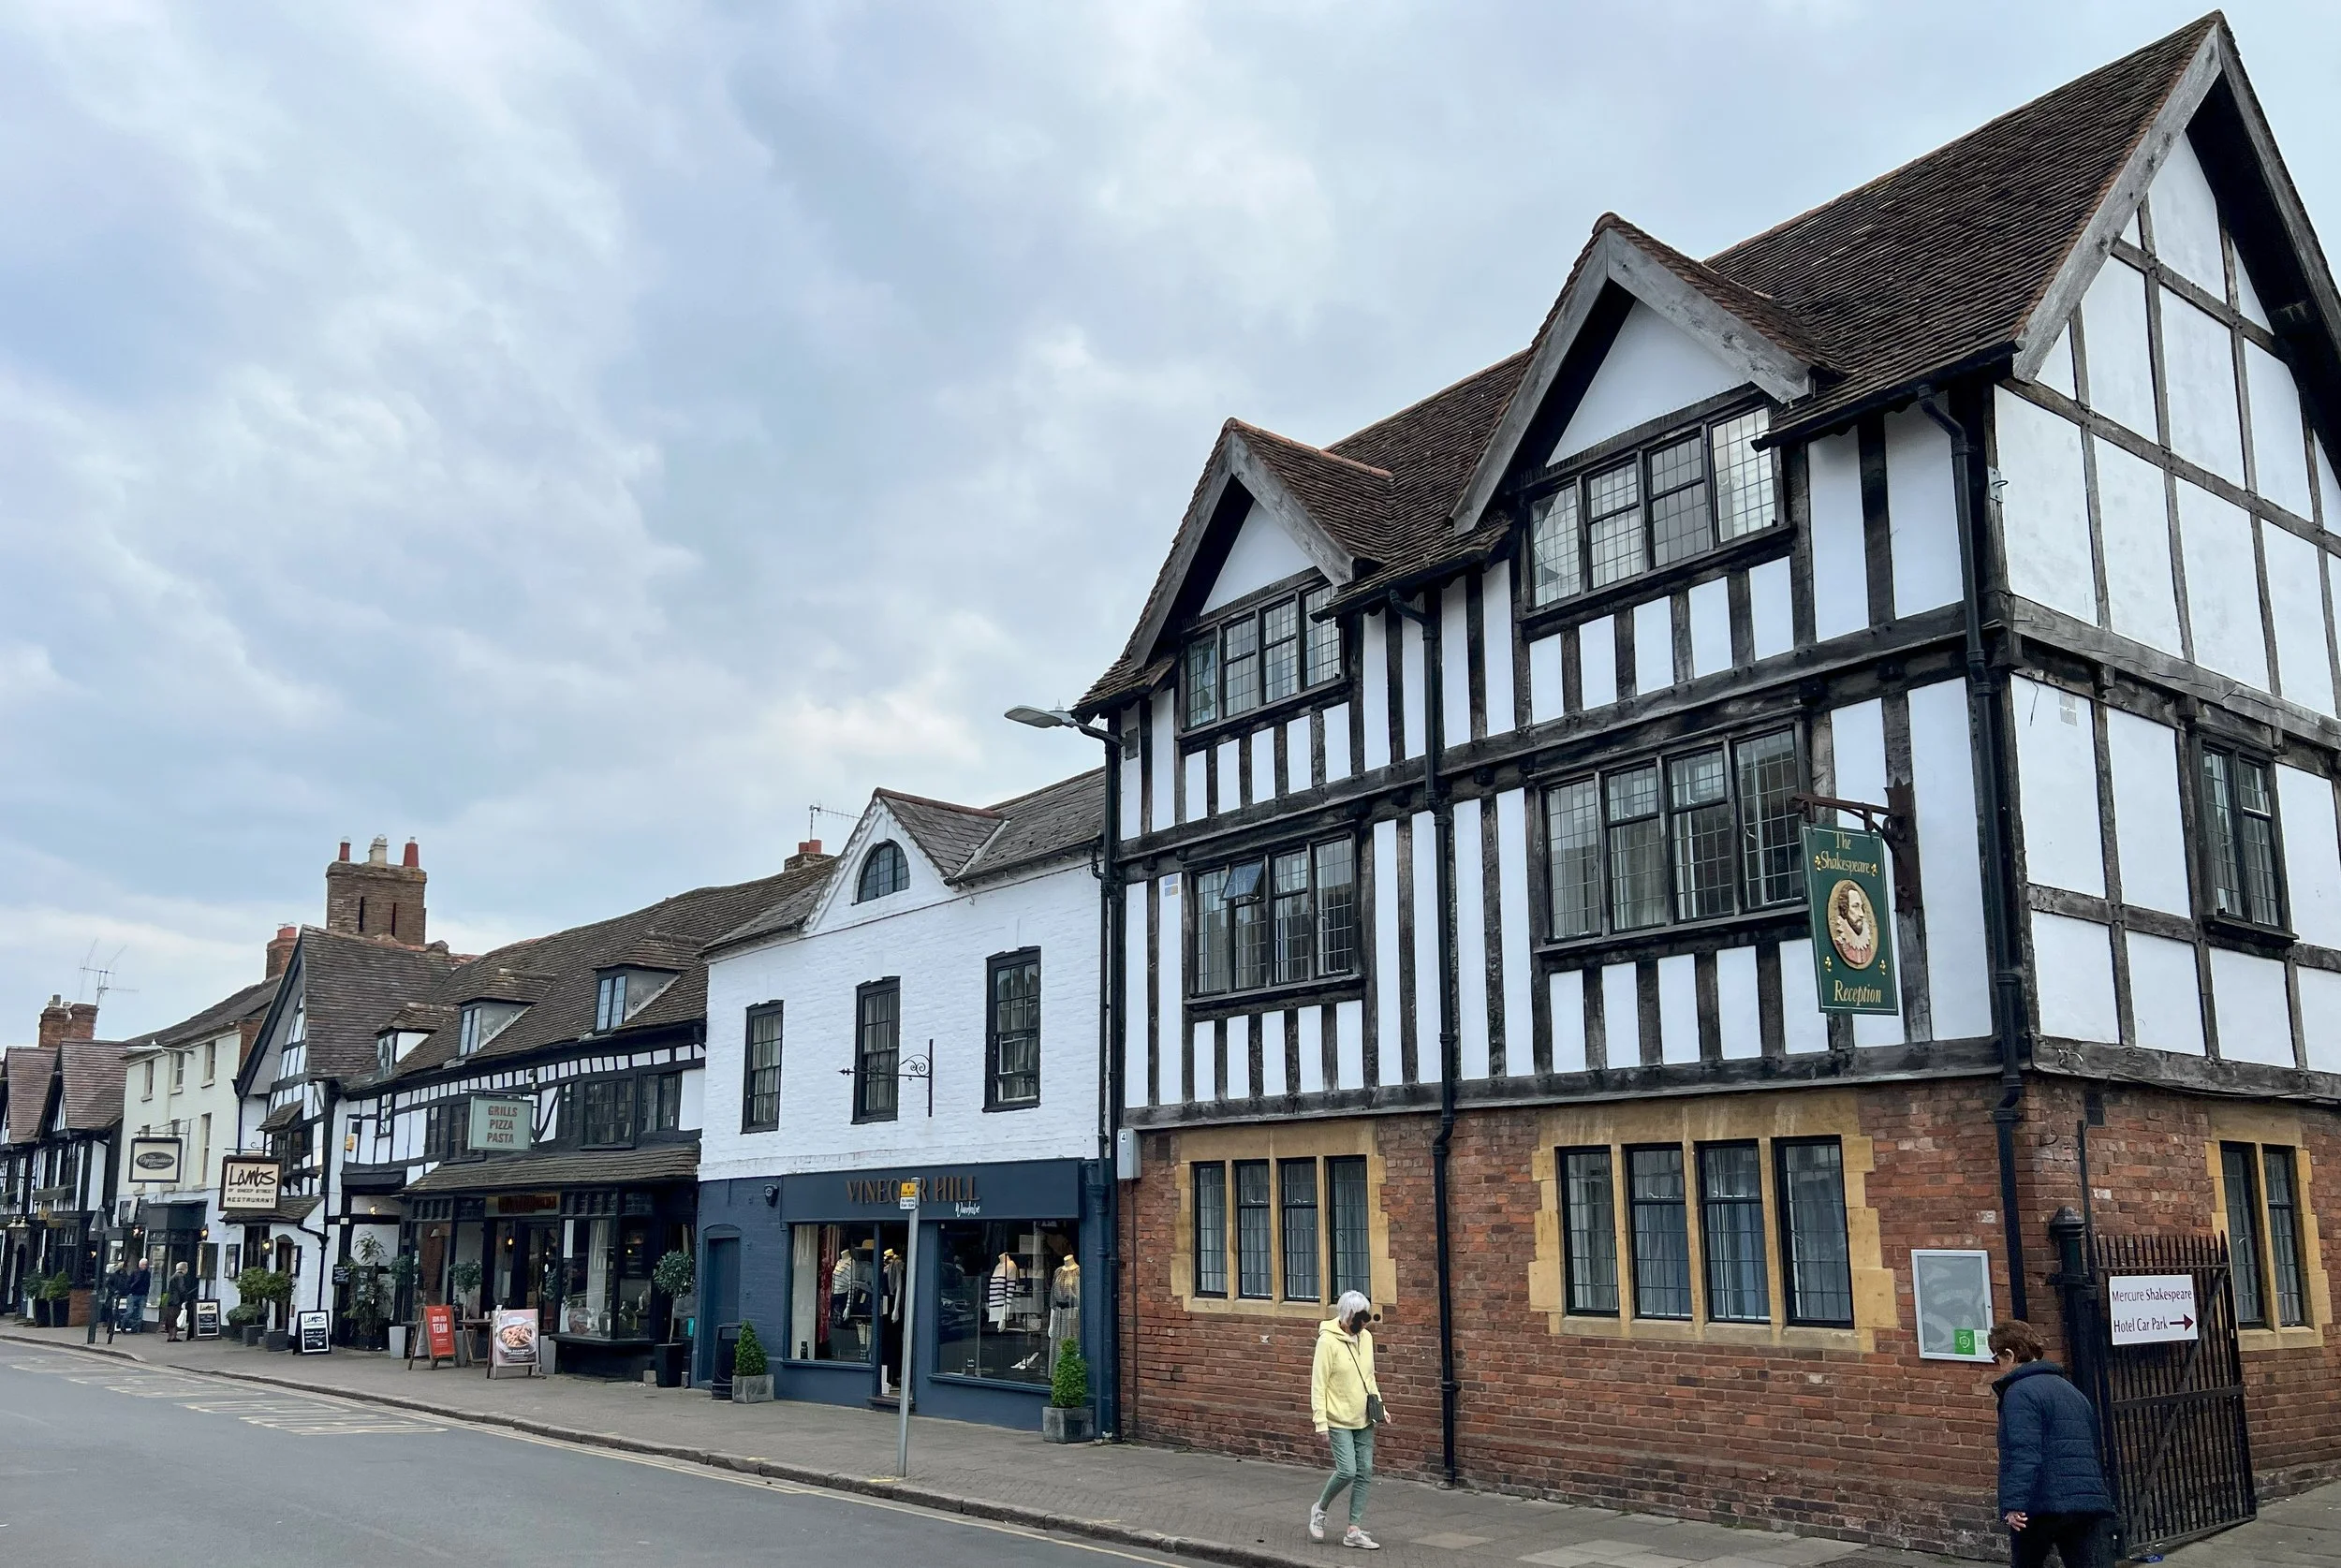
Can you see where the sentence structure broke?
Sometimes the original idea is still very clear.
Sometimes it has become difficult to see.
A thoughtful renovation does not erase everything and begin again.
It asks:
What was this house trying to be?
What parts are worth protecting?
What has been lost?
And how can the new work finish the thought?
That is very different from choosing an exterior style from a catalog and applying it to the house.
A SIMPLE EXAMPLE
Imagine a modest 1950s Colonial that needs significantly more first-floor space.
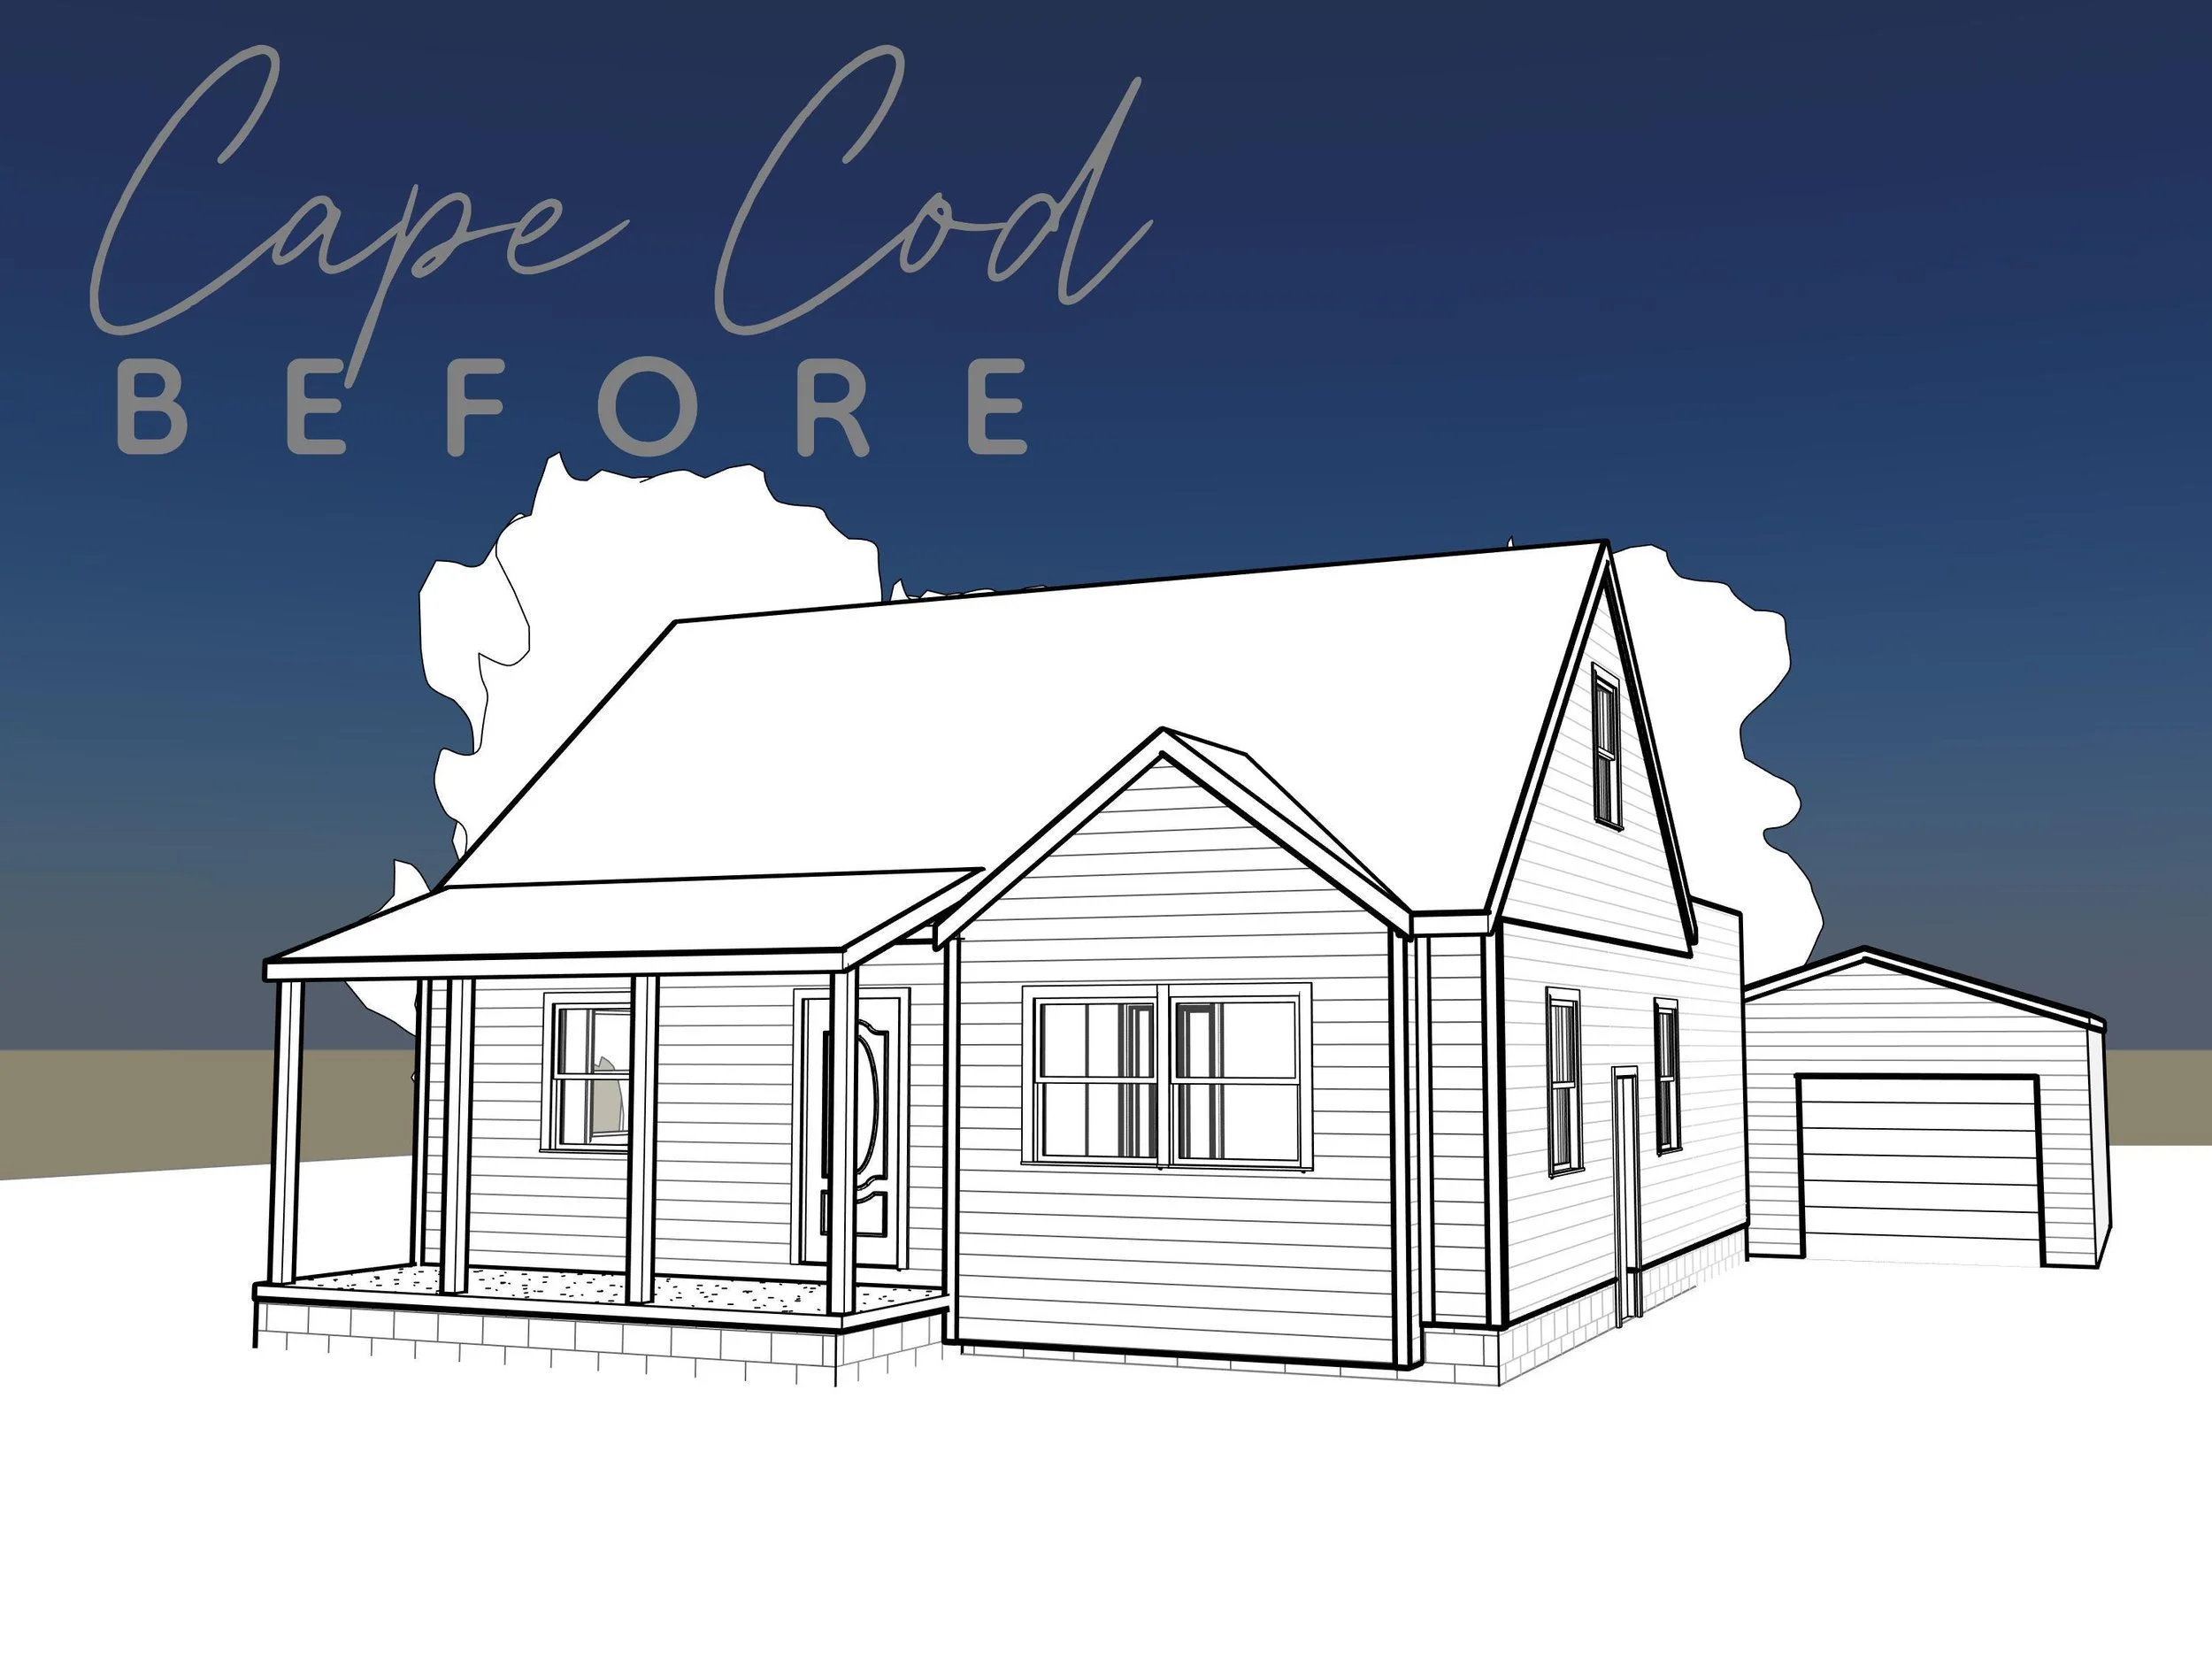
THE EASY SOLUTION
Attach a large addition to one side.
Add several large windows.
Create a new gable over the addition.
Extend the roof again for a porch.
Now the homeowner has the rooms they wanted.
But visually, the original house has disappeared into the renovation.
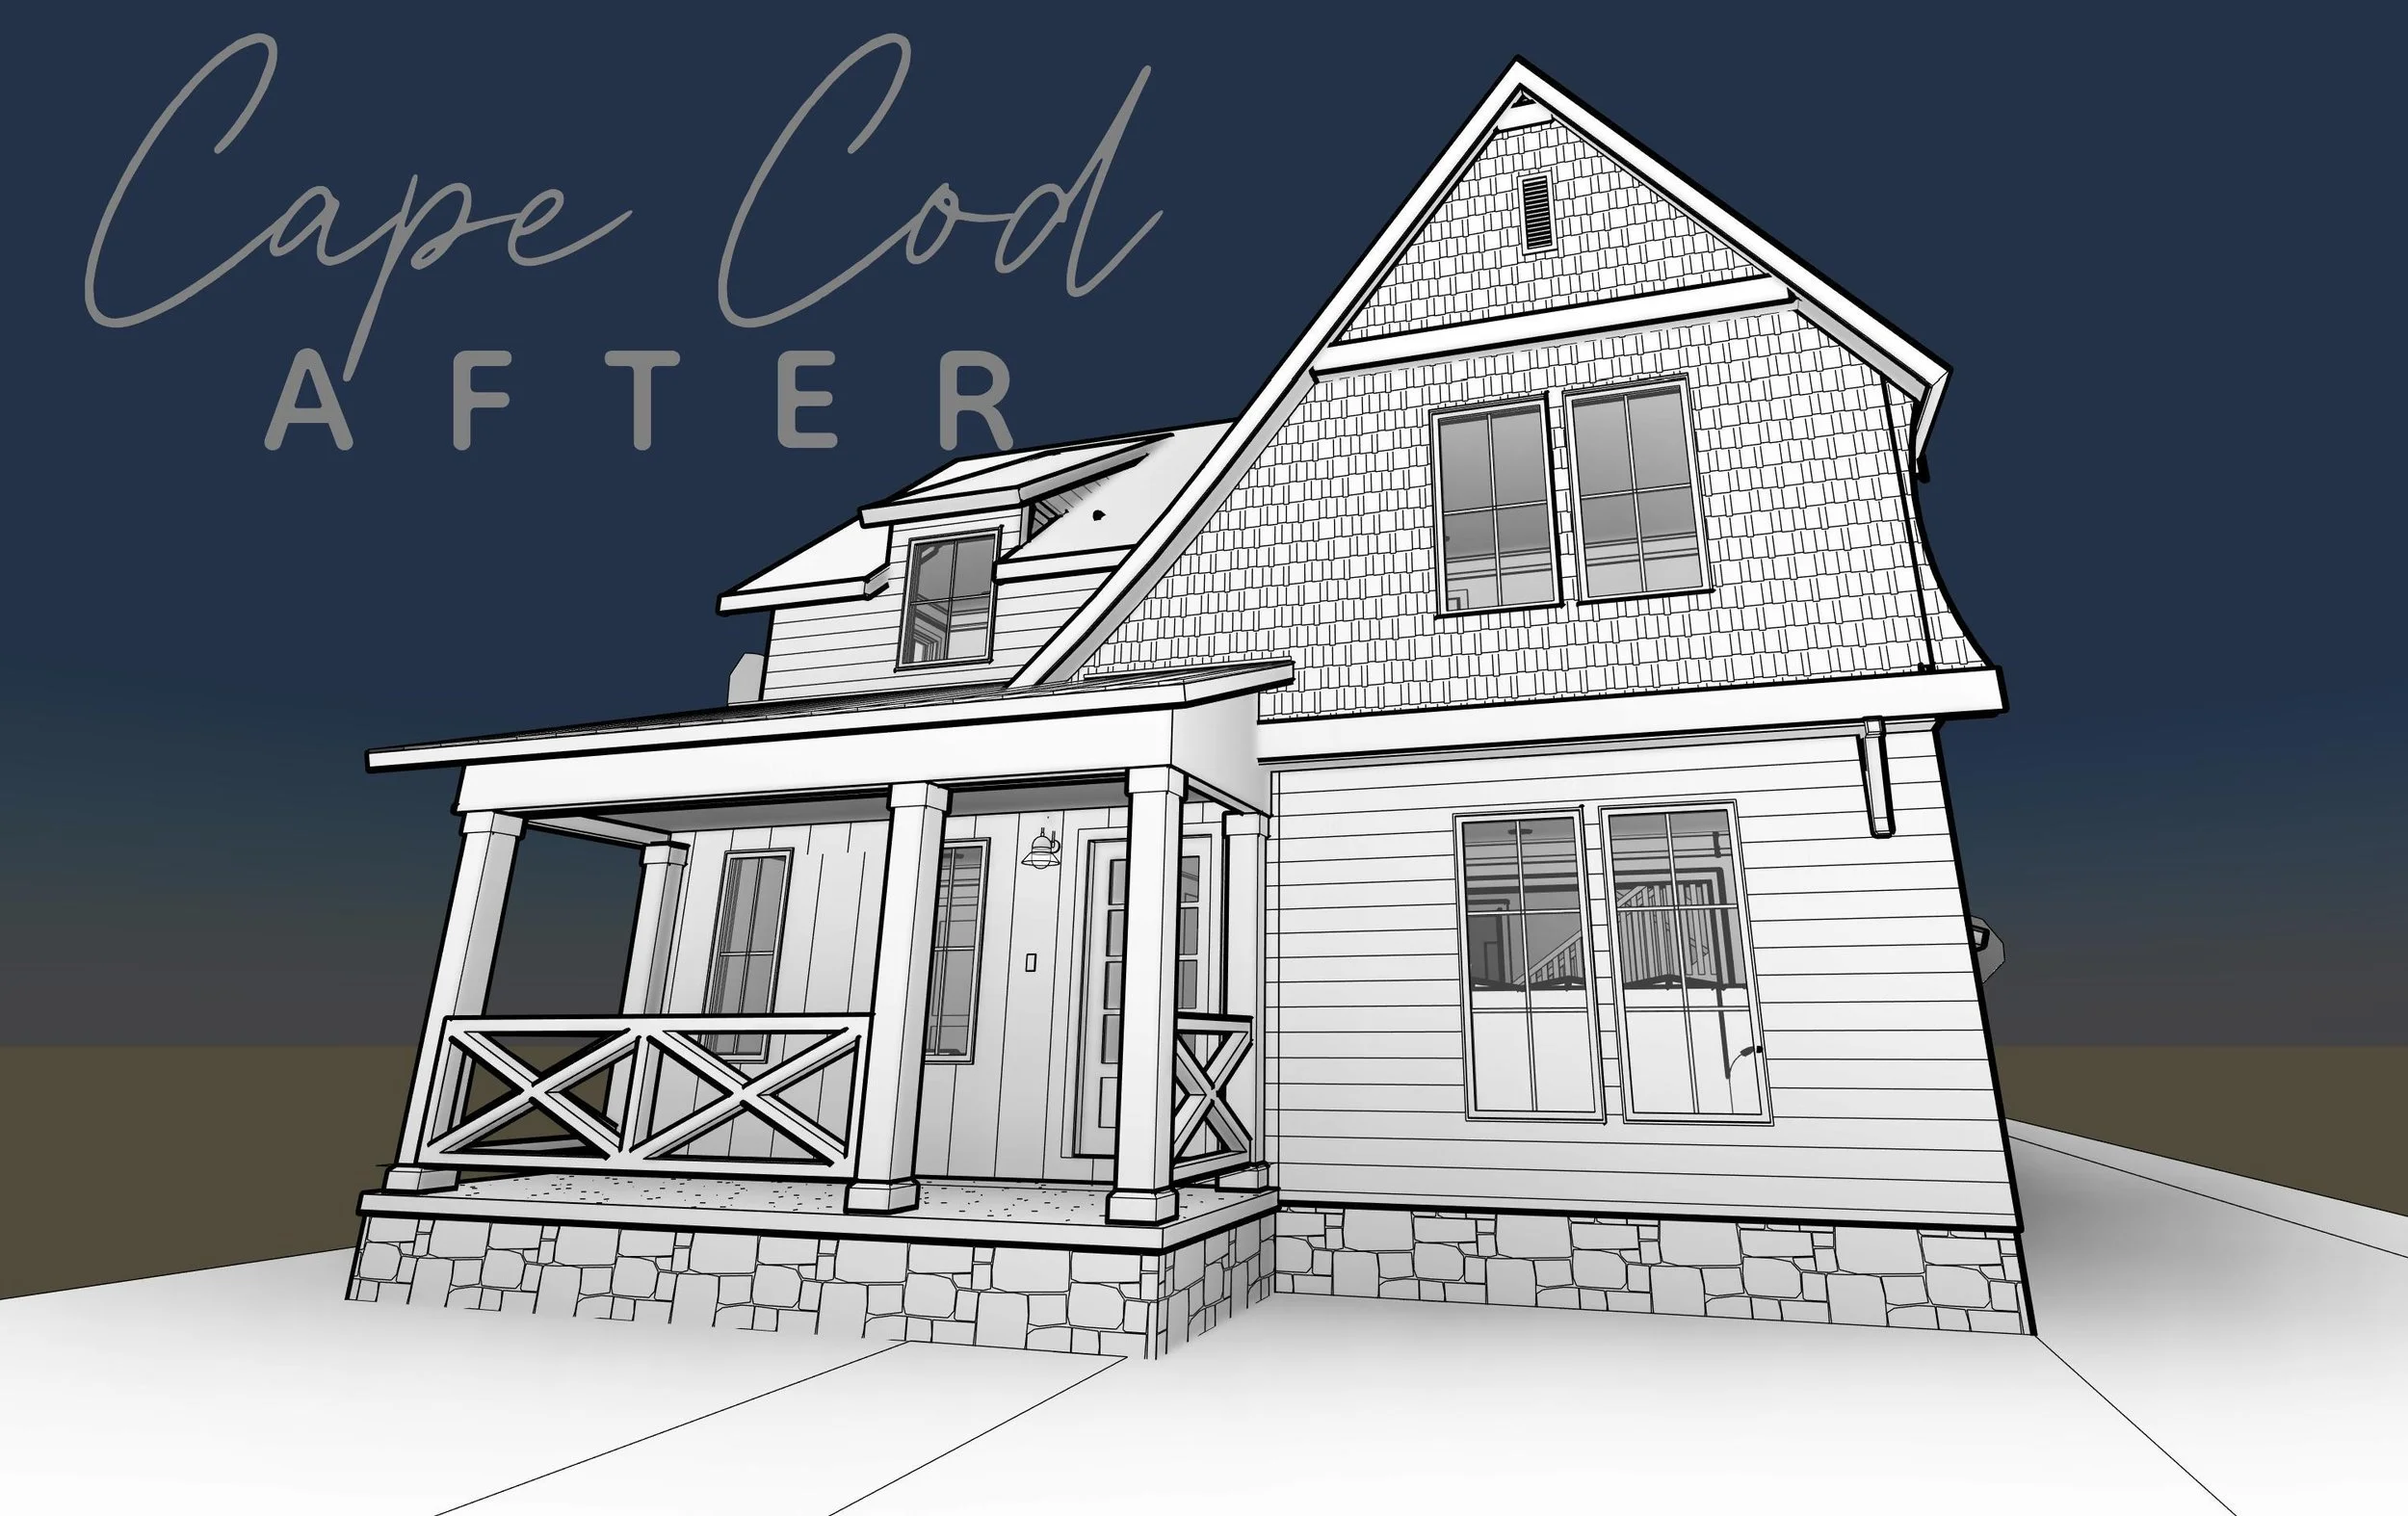
THE MORE THOUGHTFUL SOLUTION
Study the original massing first.
Keep the central portion of the house visually dominant.
Step the addition back.
Use a subordinate roof form.
Continue an appropriate window rhythm.
Preserve the importance of the original entry.
Allow the architecture to become richer without becoming louder.
Both approaches might create similar square footage.
But they produce completely different houses.
BEFORE YOU DRAW THE ADDITION, UNDERSTAND THE HOUSE
This is why I don't believe the first design question should be:
“What should the addition look like?”
First we need to understand:
the architectural tradition of the existing house
its dominant proportions
its roof hierarchy
its window rhythm
its most important facade
which features give it character
where the architecture can tolerate change
and where intervention needs to be handled very carefully
Only then can we make intelligent decisions about what should be added.
WANT HELP THINKING THROUGH YOUR HOUSE?
Start With the Home Revival Blueprint™
The Home Revival Blueprint is for homeowners who know they want to improve an older house but do not want to make expensive architectural decisions without first understanding the larger direction.
We can begin looking at questions such as:
What architectural character does the existing house actually have?
Which features are worth protecting?
Where could an addition be placed without overwhelming the original house?
What changes would improve the house rather than fight against it?
Which ideas are likely to create visual problems later?
And what architectural direction should guide the project before detailed drawings begin?
The goal is not to design the entire renovation in one conversation.
It is to establish a much clearer architectural direction before you start making expensive decisions.
NOT READY FOR A CONSULTATION YET?
Start With the Older Home Renovation Planning Pack
If you are still researching, use the Planning Pack to begin studying your own house more carefully.
Document:
the parts of the house you love
the parts that feel inconsistent
original architectural details
roof forms
windows
entries
additions that may have occurred over time
neighborhood precedents
and the changes you are considering
The objective is not to turn you into your own designer.
It is to help you become much more aware of what deserves to be preserved before the renovation begins.
YOU DO NOT HAVE TO CHOOSE BETWEEN CHARACTER AND COMFORT
An older house can become more functional.
It can become larger.
It can have a modern kitchen.
It can gain a primary suite, mudroom, family room, better bathrooms and more storage.
And it can still feel like the same house.
In fact, done carefully, the renovation can make the original architecture clearer than it was before.
That is the opportunity.
Not to preserve every imperfect thing simply because it is old.
And not to erase the past in the name of convenience.
But to create a house that feels more complete, more useful and more architecturally convincing than the one you started with.
The addition should look like it was always there.
If that is what you are hoping to achieve, that is exactly the kind of problem I help homeowners think through.
