About the In-Person Design Consultation
See Your House Clearly Before You Start Changing
You may already know that your house needs to change.
Perhaps the kitchen no longer works. You need a first-floor primary suite. You are considering an addition, a second floor, a new entry, an expanded family room, a remodeled exterior, or a more comprehensive renovation.
But knowing what you want to improve is very different from knowing what the house should become.
That is where the In-Person Home Consultation begins.
I come to your home personally so we can walk through the property together, study the existing architecture, discuss how you actually live, identify the opportunities and limitations of the house, and begin developing a renovation strategy that feels appropriate to both your family and the architecture.
The objective is not simply to create more space.
It is to determine how your existing house can become a more beautiful, functional, coherent, and timeless version of itself.
What Happens During the In-Person Consultation?
-
The consultation begins with the existing home.
We will walk through the property room by room and discuss what currently works, what does not, and what you would like your home to do differently.
We may discuss:
circulation and room relationships
kitchen and family gathering spaces
bedrooms and bathrooms
first-floor living
additions
second-floor expansion
mudrooms and garage connections
storage
porches and entries
exterior appearance
windows and natural light
furniture placement
long-term accessibility
entertaining
outdoor connections
future phases of construction
Many homeowners begin the consultation thinking they already know the solution.
Sometimes they do.
Other times, walking through the house carefully reveals that the best answer is quite different from the renovation they originally imagined.
That is precisely why this conversation happens before major design work begins.
-
Good residential design begins with more than square footage.
I want to understand the life the house needs to support.
Who lives here?
How do you enter the house every day?
Where does everyone gather?
Where does clutter accumulate?
Which rooms rarely get used?
Where do guests enter?
Where do children, pets, groceries, coats, shoes, laundry, packages, and everyday life actually move through the house?
What feels cramped?
What feels disconnected?
What spaces do you love?
What parts of the house would you never want to lose?
We will also discuss how your needs may change over the next five, ten, or twenty years.
The purpose is to make sure the renovation solves the real problem, not merely the most obvious one.
-
This is where my approach differs substantially from a conventional remodeling consultation.
I am not only asking:
“Where can we add space?”
I am also asking:
“What kind of addition can this particular house visually absorb?”
We will evaluate elements such as:
architectural style
existing massing
roof hierarchy
window rhythm
proportion
symmetry and asymmetry
entry hierarchy
porch composition
dormer placement
roof pitch
trim and cornice relationships
exterior materials
historical precedent
addition placement
how previous alterations have affected the original architecture
The goal is not to make your house artificially historic.
The goal is to understand its architectural language well enough that the new work feels intentional.
When the renovation is finished, the house should not look like an old house with a new piece attached to it.
Whenever possible, it should feel as though the house could always have been this way.
-
One of the most expensive mistakes homeowners make is solving individual problems without considering what those decisions do to the rest of the house.
A larger kitchen affects circulation.
A first-floor suite affects windows and exterior massing.
A garage addition affects the entry sequence.
A second-floor addition affects rooflines, stairs, bedrooms, structure, and exterior proportion.
Moving one wall may affect three other rooms.
Changing the front elevation may affect every window on that side of the house.
This consultation allows us to look at the renovation as an interconnected system rather than a collection of isolated remodeling projects.
That is especially important if you expect to renovate the house in phases.
We can begin establishing a long-range architectural strategy so that the work you complete today does not interfere with what you may want to accomplish five years from now.
-
Before detailed drawings begin, we should also discuss what level of renovation actually makes sense.
That conversation may include:
your overall construction expectations
which improvements deserve the greatest investment
where compromises may be appropriate
potential project phasing
items that may be disproportionately expensive
whether an addition is justified
whether the existing footprint can be reorganized instead
which architectural improvements may produce the greatest visual impact
which decisions need additional investigation before pricing
The objective is not simply to spend less.
It is to avoid spending badly.
There is a significant difference.
A thoughtful renovation may involve a substantial investment. But those dollars should be directed toward a coherent plan that improves the architecture, usefulness, longevity, and enjoyment of the house.
Existing-Conditions Measurement & 3D Field Documentation
For larger renovation projects, one of the first practical challenges is establishing an accurate record of the house as it exists today.
During the visit, we can perform detailed field documentation of the existing home to help establish the foundation for future design work.
Depending upon the project, this may include:
interior room dimensions
floor-plan relationships
wall locations
doors and openings
window locations
ceiling conditions
stair configuration
significant architectural features
exterior conditions
photographic documentation
digital field measurements
3D documentation of existing conditions
This information can later be developed into formal As-Built Drawings.
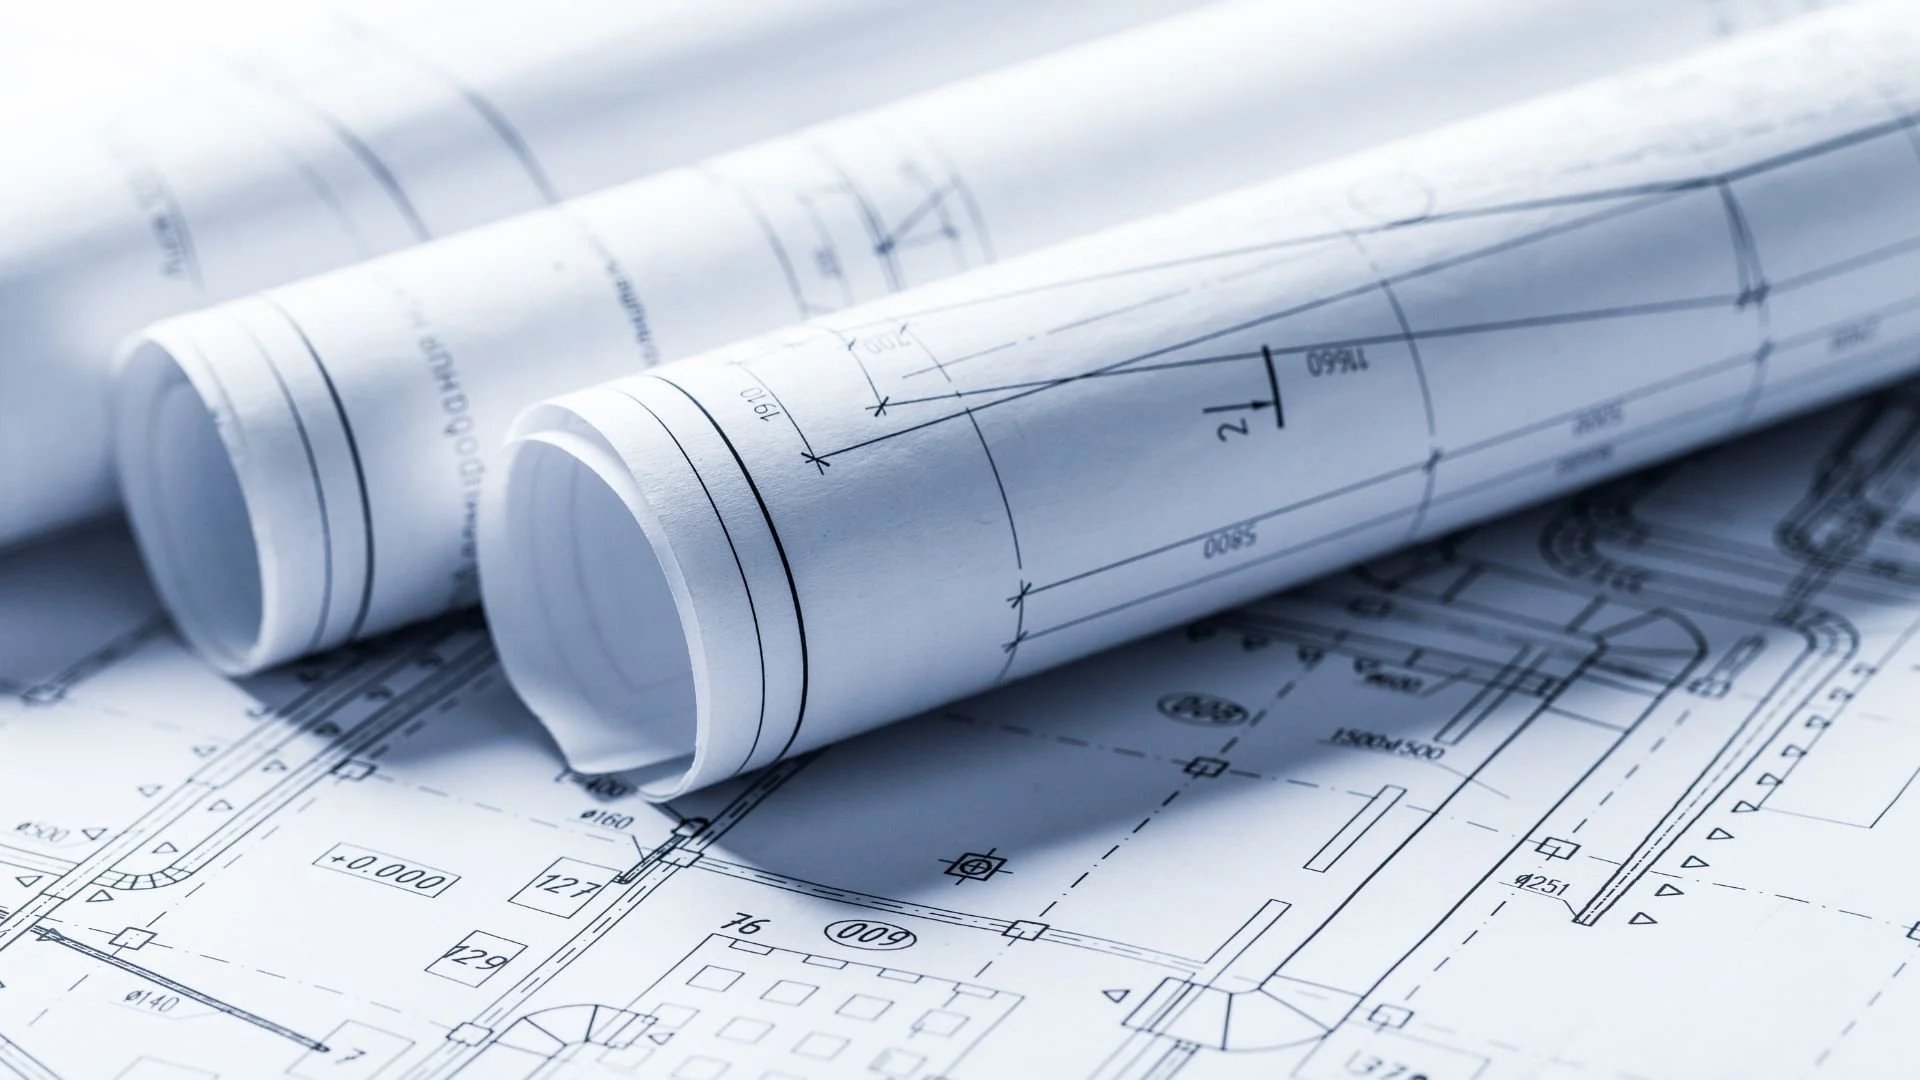
You Do Not Have to Commit to the Full As-Built Package Before We Meet
This is important.
The consultation gives us an opportunity to determine how much documentation your project actually needs.
Some homeowners require complete measured drawings before meaningful design work can proceed.
Others may need a more limited level of documentation.
We can determine that together after seeing the house.
Finished As-Built Drawings are therefore offered as a separate service and are not automatically included simply because we documented portions of the house during the consultation.
If As-Built Drawings are appropriate for your project, I will explain what should be documented and how those drawings will support the next stage of the renovation.

The Homeowner Plans Interview
A renovation can fail even when the drawings are technically correct.
Why?
Because the design team solved the wrong problem.
That is why an important part of this consultation is a detailed conversation about your priorities.
We may explore questions such as:
What prompted you to consider renovating now?
What are you unwilling to continue living with?
What do you love about the existing house?
Which architectural qualities absolutely need to remain?
What do you wish the house had that it currently lacks?
Are you trying to solve a space problem, an aesthetic problem, or both?
How long do you expect to remain in the house?
Is this your final home, or part of a longer-term plan?
Which improvements are essential and which are optional?
What would make the renovation feel genuinely successful five years after construction?
These conversations often reveal priorities that are not obvious from a conventional project questionnaire.
And those priorities become critical when we eventually have to choose between competing design possibilities.
Questions This Consultation Is Designed to Answer
Homeowners often come to me with questions like:
“Should we renovate the existing footprint or build an addition?”
“Can we add a second floor without making the house look awkward?”
“Can this floor plan actually accommodate the way we want to live?”
“How can we make the house larger without losing its character?”
“How do we modernize the kitchen without making the rest of the house feel outdated?”
“Can we create a first-floor primary suite?”
“How should the new addition connect to the original house?”
“What architectural style should guide the renovation?”
“How do we make the exterior look more intentional?”
“Which improvements should happen first?”
“Are we trying to force too much program into this particular house?”
“What should we figure out before asking contractors for prices?”
These are exactly the kinds of questions that should be answered before extensive design fees or construction commitments are made.
Especially Valuable for Owners of Older Homes
This consultation is particularly useful if you own a house built between approximately the 1930s and 1970s and want to improve it without stripping away its character.
These homes often occupy an interesting architectural middle ground.
They may possess:
excellent neighborhoods
mature landscaping
good proportions
durable construction
established streetscapes
beautiful masonry
hardwood floors
traditional room proportions
strong roof forms
craftsmanship that would be expensive to reproduce today
Yet they may also have:
small kitchens
limited bathrooms
awkward circulation
inadequate storage
detached or undersized garages
small primary bedrooms
poorly conceived additions
dated exterior alterations
replacement materials that weakened the original architecture
My work focuses on reconciling those two realities.
Preserve what gives the house dignity. Improve what prevents it from serving modern life.
A Classical Approach Does Not Mean Turning Every House Into the Same Style
Classical and traditional architecture are not a catalog of decorative parts.
They are systems of proportion, hierarchy, composition, rhythm, and precedent.
A Tudor should not be treated like a Colonial.
A Colonial should not be treated like a Craftsman.
A Cape Cod should not receive the same roof strategy as a ranch.
And a modest 1950s house should not be forced to impersonate an estate it was never meant to be.
The objective is to identify an architectural direction that belongs to the house.
Sometimes that means restoring clarity to an existing traditional style.
Sometimes it means strengthening an architectural character that was only weakly expressed originally.
Sometimes it means carefully introducing a historical precedent that allows an otherwise ordinary house to become much more resolved.
The guiding question is always:
What should this house have been?
Your Personalized Renovation Direction
Following the consultation, you will have a much clearer understanding of the architectural direction your project should take.
Rather than leaving with a collection of disconnected ideas, the goal is to establish a practical design framework addressing the major priorities we uncovered together.
Depending upon the project, that direction may identify:
recommended renovation priorities
potential addition locations
floor-plan opportunities
architectural concerns
exterior composition priorities
areas requiring further investigation
recommended documentation
project sequencing
next design steps
This becomes the bridge between “We know we want to renovate” and “We now know what we should actually design.”
What Happens After the Consultation?
There is no assumption that you must immediately proceed into a large design engagement.
The consultation is designed to give you clarity first.
From there, the appropriate next step may be:
As-Built Drawings
Accurate documentation of the existing house for future design development.
Conceptual Design
Exploring possible floor plans, additions, exterior transformations, or architectural directions.
Full Renovation Design
Developing the preferred concept into a coordinated renovation design package.
Additional Professional Investigation
Depending on the project, structural engineering, surveying, zoning analysis, or other specialized professional input may be recommended before advancing.
You will understand what the next step is and, just as importantly, why it is the next step.
This Service Is Best For You If...
You own an older or traditionally styled home and:
you are seriously considering a renovation
you are unsure how large the project should become
you are considering an addition
you want to reorganize your floor plan
you are contemplating a second floor
you want a first-floor primary suite
you want to restore or strengthen the architectural character of the house
you have several competing renovation ideas
you want to understand the house before committing to drawings
you are concerned about making an expensive architectural mistake
you want professional guidance before approaching contractors
you want the finished renovation to feel coherent rather than pieced together over time
This Is Not Simply a Measuring Appointment
You can hire someone to measure a house.
You can hire someone to draw what you tell them to draw.
But if you are contemplating a significant renovation, the more important question comes first:
What is actually worth drawing?
That is the purpose of this consultation.
We examine the house.
We examine your goals.
We examine the architectural opportunities.
We examine the practical constraints.
And then we begin establishing a strategy capable of bringing all of those things together.
Your Renovation Should Look Like It Belongs
The most successful renovation is not necessarily the one with the largest addition, the trendiest kitchen, or the most expensive materials.
It is the one where everything begins to make sense.
The rooms relate properly.
The circulation feels natural.
The new spaces support everyday life.
The exterior composition feels balanced.
The old house and the new work speak the same architectural language.
And when someone sees the finished house, they do not immediately ask:
“Where did they add on?”
They simply think:
“That is a beautiful house.”
That is the standard we are working toward.
Bring Your Classical Dream Home to Life
If you know your house has more potential but you are not yet certain what the right renovation should be, the In-Person Classical Dream Home Consultation is designed to help you find that direction.
Before committing to major drawings.
Before asking contractors to price an undefined project.
Before tearing into the house.
Before spending heavily on decisions that may be difficult to undo.
Come away with a clearer understanding of your house, your priorities, your architectural direction, and the next steps required to move forward intelligently.