
Construction Documents for Houses under 2800SF
Construction Documents for Houses under 2800SF
The Residential Construction Documents provided by Turnwood Design Group LC are professionally crafted architectural plans designed to facilitate high-quality residential renovations while maintaining the integrity of historical homes. These documents serve as a comprehensive guide for contractors, builders, and permit offices, ensuring a smooth and efficient construction process.
Included in the Construction Documents:
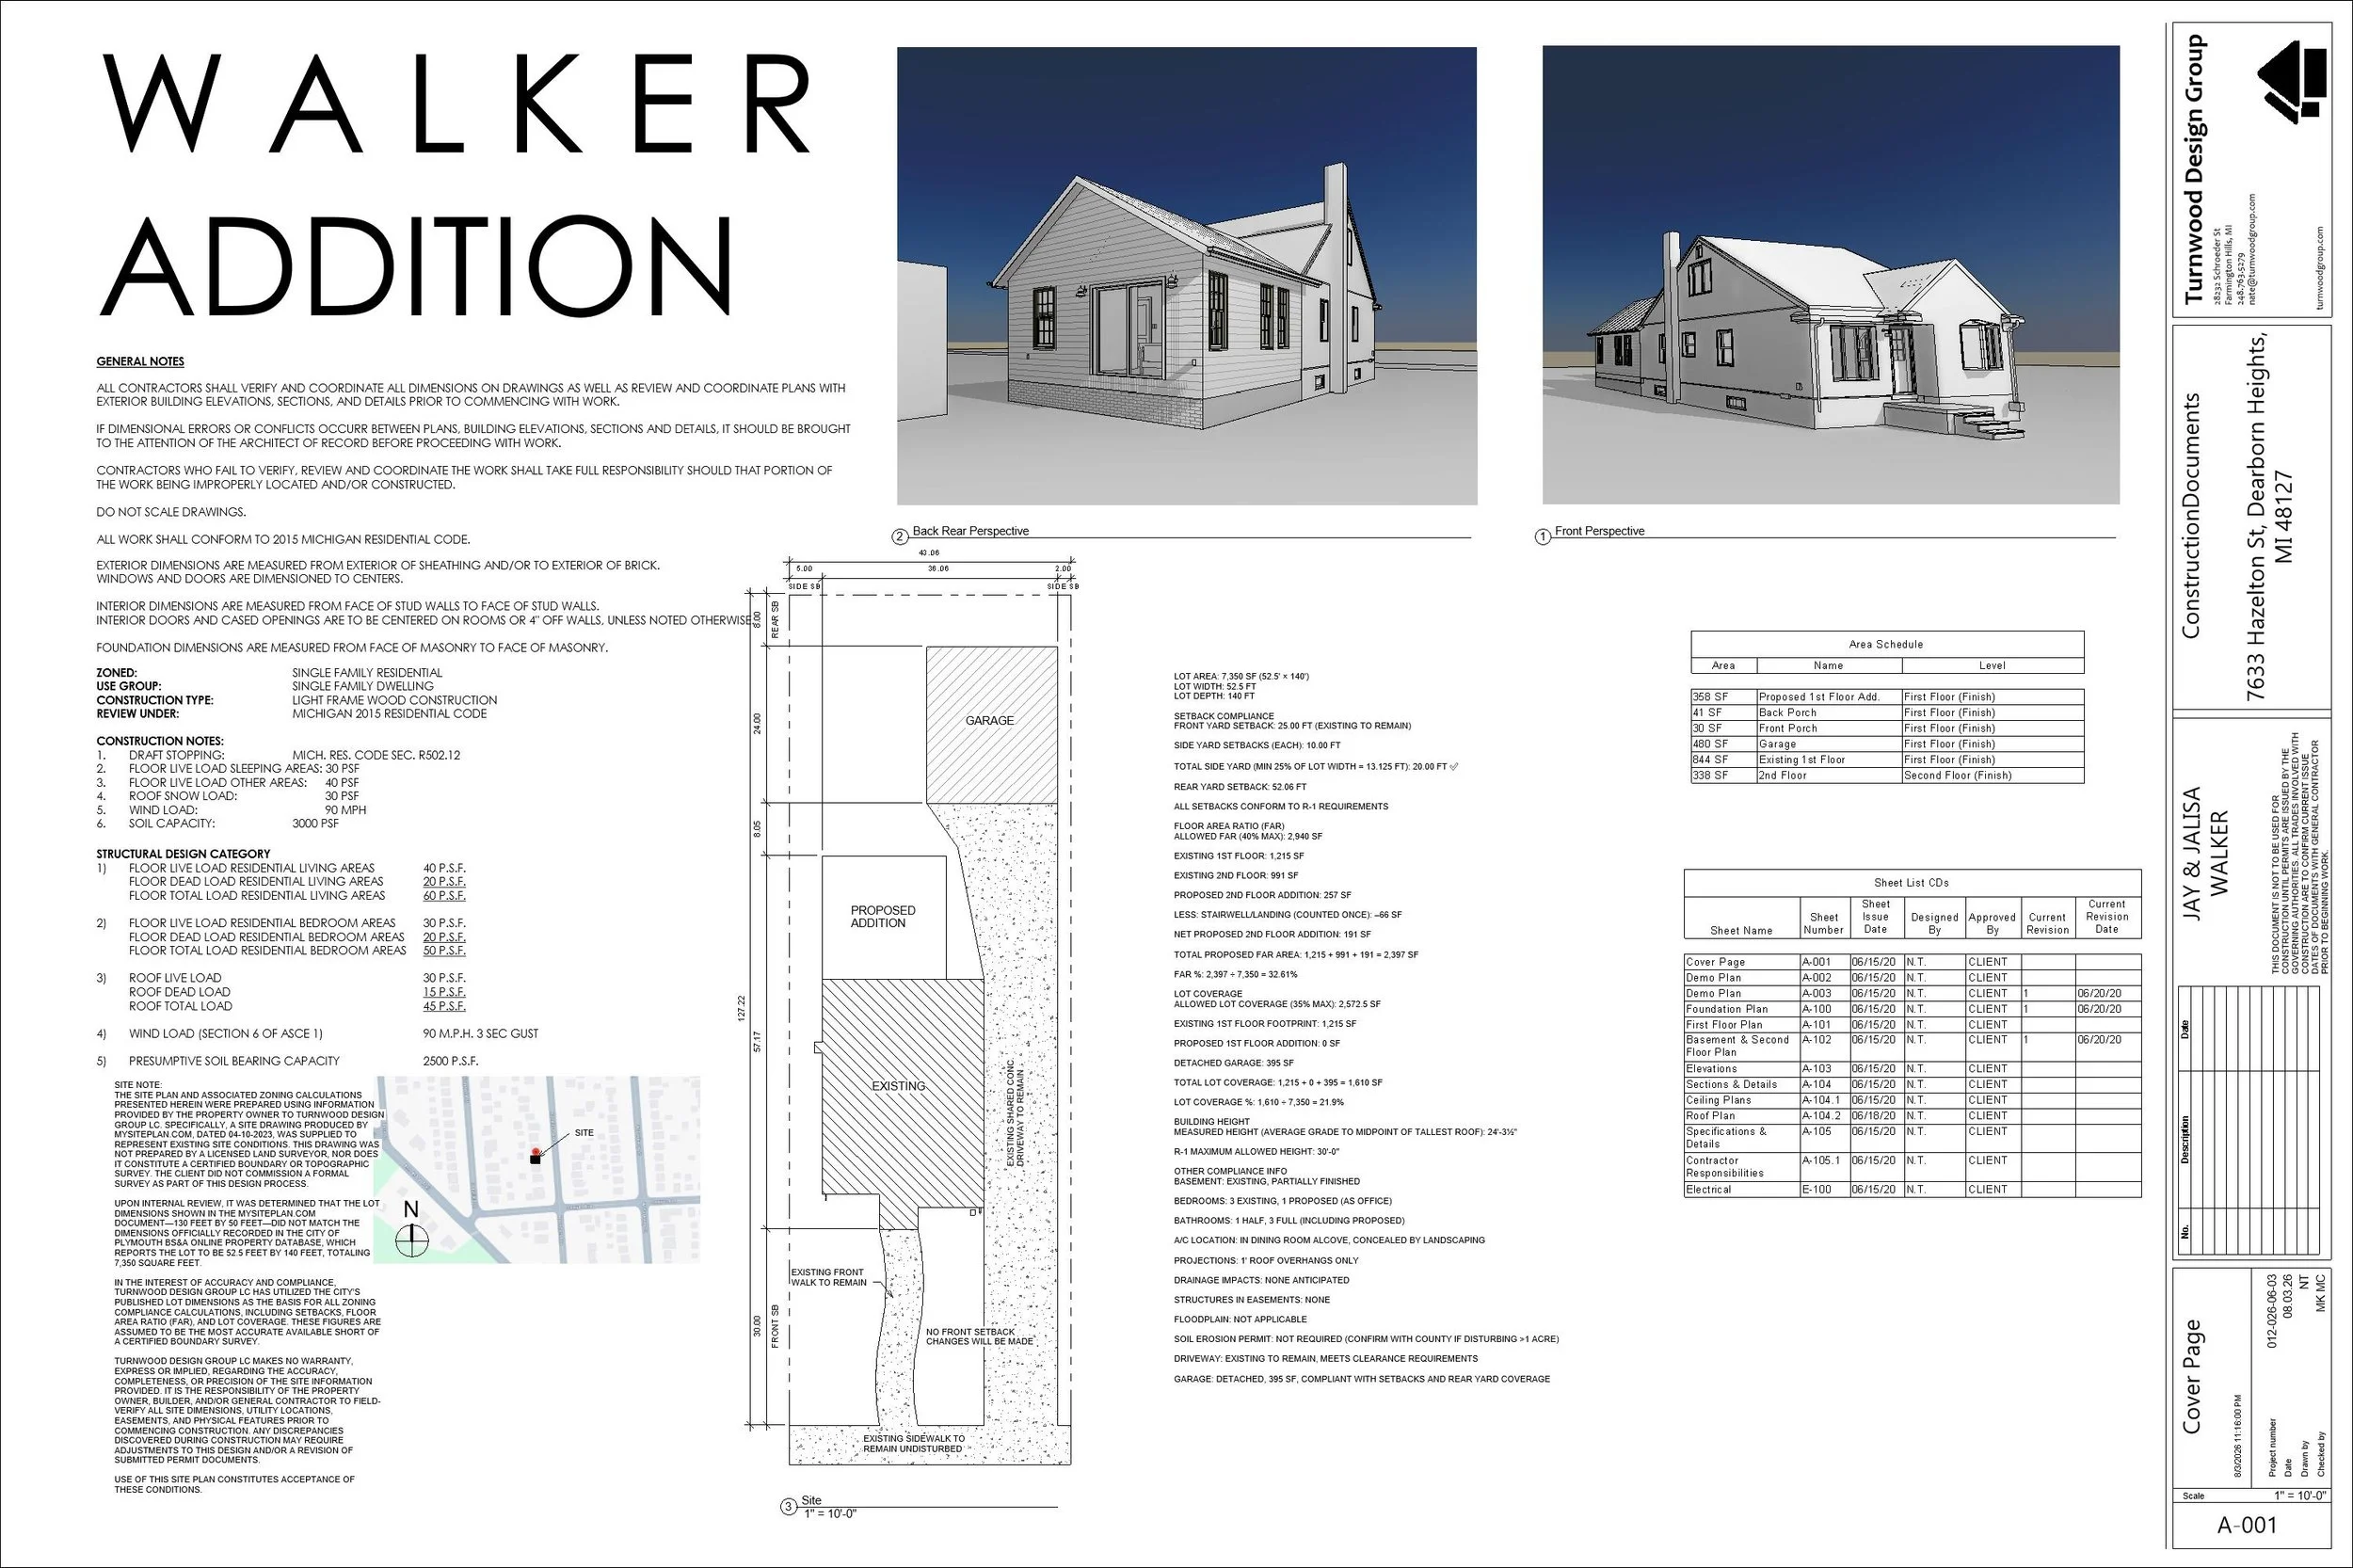
Cover Sheet & General Notes
Project name, address, and client information
Sheet index outlining all included drawings
General construction notes, material specifications, and compliance guidelines
Existing Conditions & Demolition Plans (AS REQUIRED)
Detailed as-built floor plans documenting the home's current structure
Demolition plans indicating elements to be removed or altered
Proposed Floor Plans
Scaled, dimensioned layouts illustrating the new design
Room configurations, wall placements, and door/window locations
Space planning to maximize historical integrity and modern functionality
Exterior Elevations
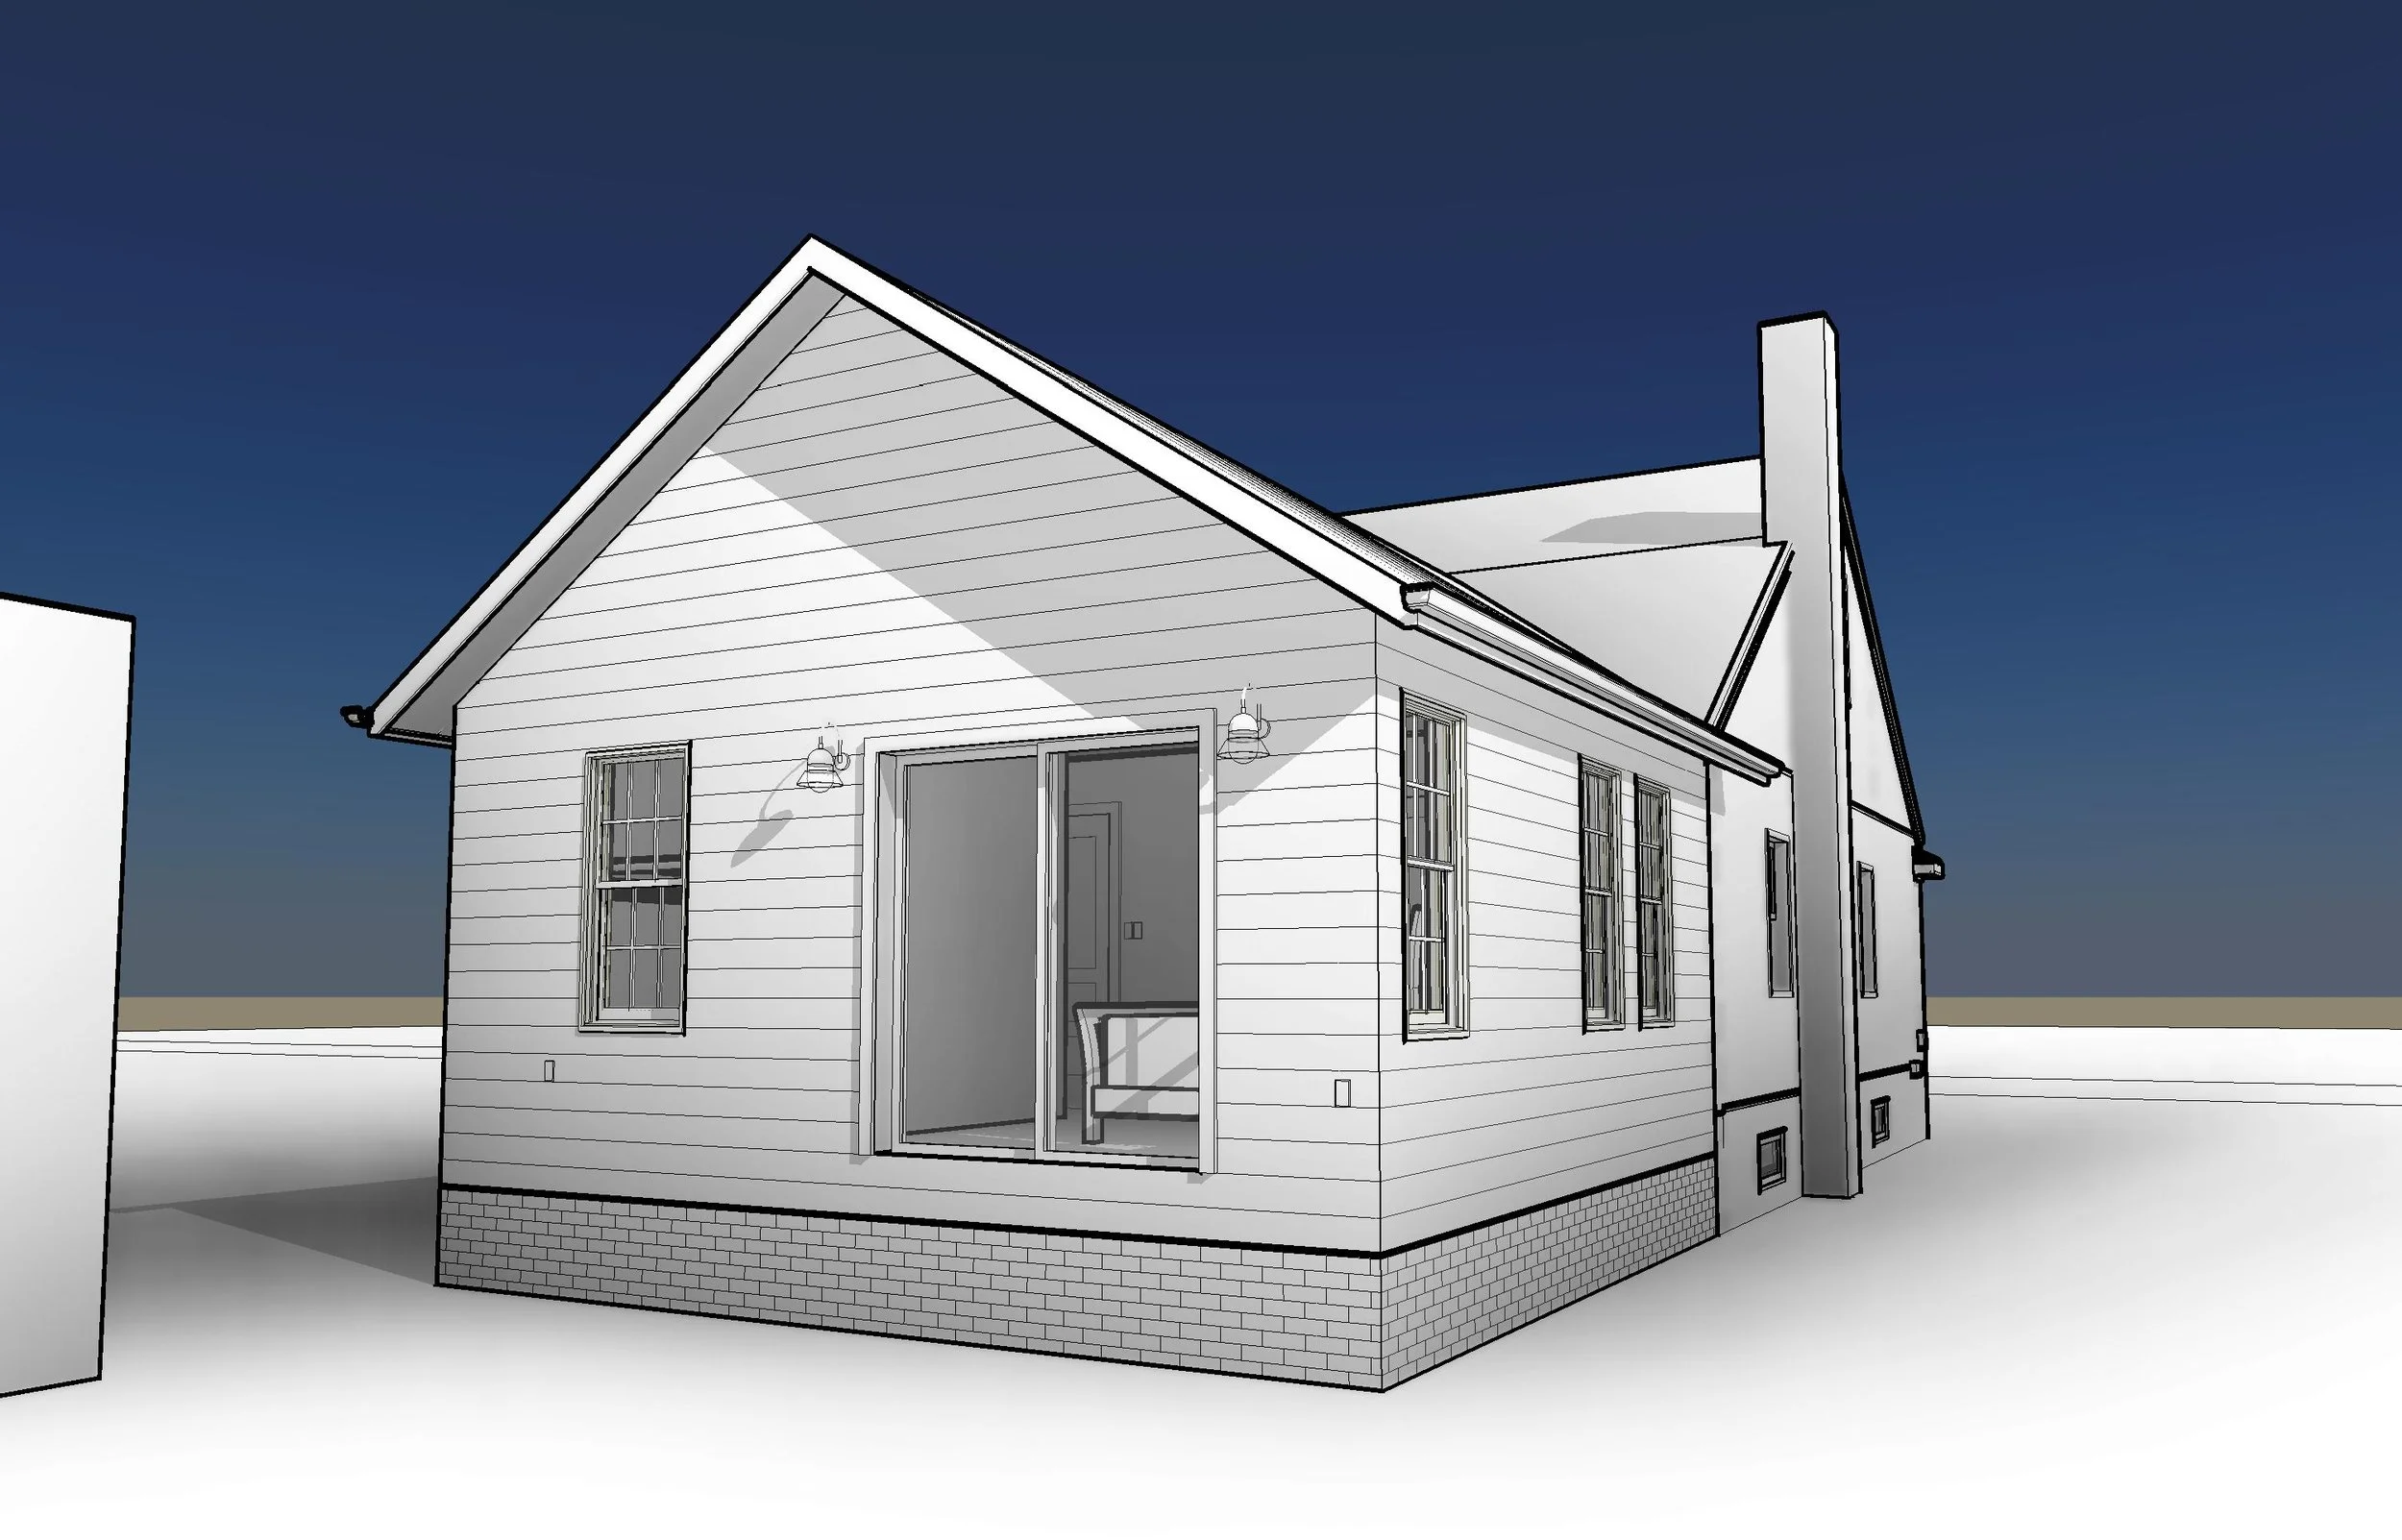
Scaled front, rear, and side elevations showing the home’s exterior appearance
Details on materials, finishes, roof slopes, and architectural features
Building Sections & Wall Sections
Vertical cross-sections provide insight into structural relationships
Clarifications on ceiling heights, wall assemblies, and foundation details
Structural Plans (If Required)
Load-bearing wall adjustments, beam placements, and foundation modifications
Structural framing details for floors, walls, and roofs
Electrical & Lighting Plans
Placement of outlets, switches, and lighting fixtures for modern usability
Compliance with code requirements while respecting historical aesthetics
Door & Window Schedules
Specifications for new and existing doors and windows
Sizes, materials, and hardware details
Permit-Ready Documentation
Drawings designed to meet local building code requirements for approval
Coordination with city planning officials for necessary clarifications
These construction documents are intended for permit application and construction use.
Charges include Credit Card Processing Fee:
Terms and Conditions for Downloading & Use of Construction Documents
1. Scope of Use
The construction documents provided by Turnwood Design Group LC are intended exclusively for the project and property address for which they were designed.
These documents may not be resold, reproduced, or used for any other project without written consent.
Drawings serve as a general guide for construction and must be used in conjunction with the expertise of a licensed contractor, engineer, or construction professional.
2. Modifications & Revisions
City-Required Changes: If a permitting authority requires clarifications or corrections for approval, Turnwood Design Group LC will make these changes at no additional charge.
Design Changes Requested by Client: Any requested changes that alter the design intent, aesthetic character, or scope of work beyond city-required modifications will incur an additional design fee.
Revisions Due to Contractor Preferences: If changes are requested to suit contractor preferences rather than structural or code-related necessities, additional charges may apply.
3. Liability Disclaimer
Turnwood Design Group LC provides these documents as design intent drawings; they do not serve as engineered structural calculations unless specifically included.
The client and contractor assume full responsibility for ensuring compliance with all applicable local building codes and regulations.
Any modifications made by third parties after download void Turnwood Design Group LC’s responsibility for accuracy or compliance.
4. Intellectual Property Rights
All architectural drawings, designs, and documentation remain the intellectual property of Turnwood Design Group LC.
The client is granted a one-time, non-transferable license to use these documents for the specified renovation project only.
5. Payment & Refund Policy
Payment must be made in full prior to downloading construction documents.
Due to the nature of digital goods, no refunds will be issued once the documents have been accessed.
Any additional consultation or design services beyond the initial scope will be billed at standard rates.
6. Contractor Responsibility
Contractors and builders utilizing these drawings are expected to review all documents thoroughly before beginning work.
Any discrepancies, unforeseen site conditions, or code compliance issues should be brought to the designer’s attention prior to construction.
7. Dispute Resolution
In the event of a dispute regarding design changes, scope, or document interpretation, the parties agree to attempt resolution through mediation before pursuing legal action.
Turnwood Design Group LC is not responsible for delays or costs associated with unforeseen permitting requirements, construction errors, or material substitutions.
By downloading and using these construction documents, the client agrees to the above terms and conditions.
