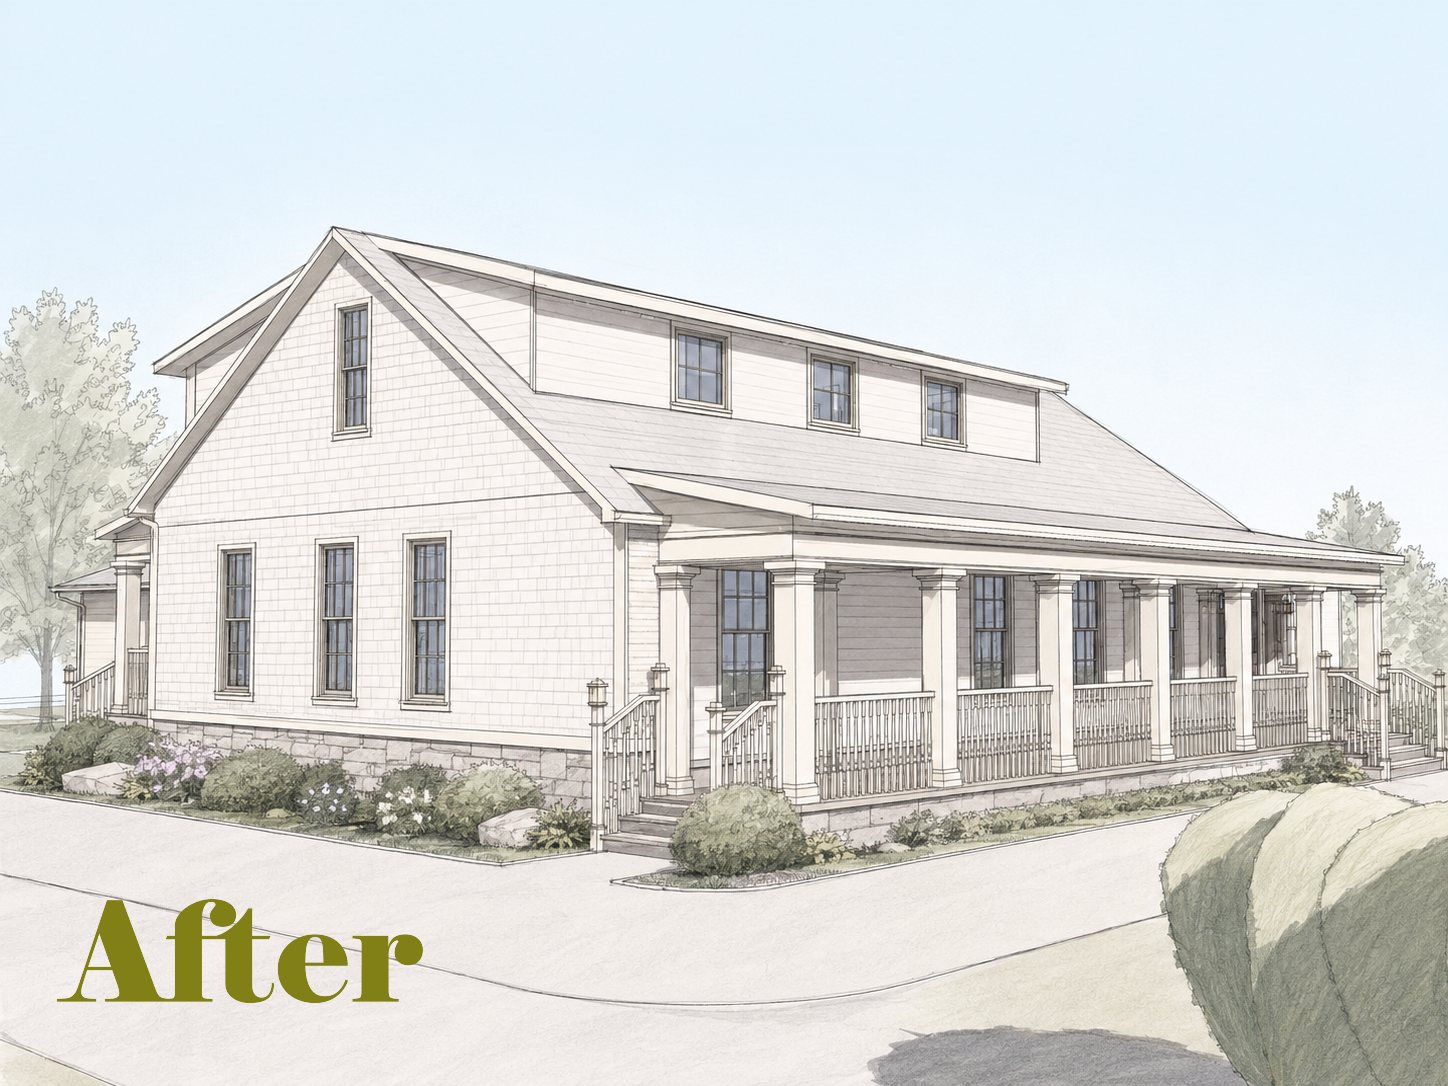
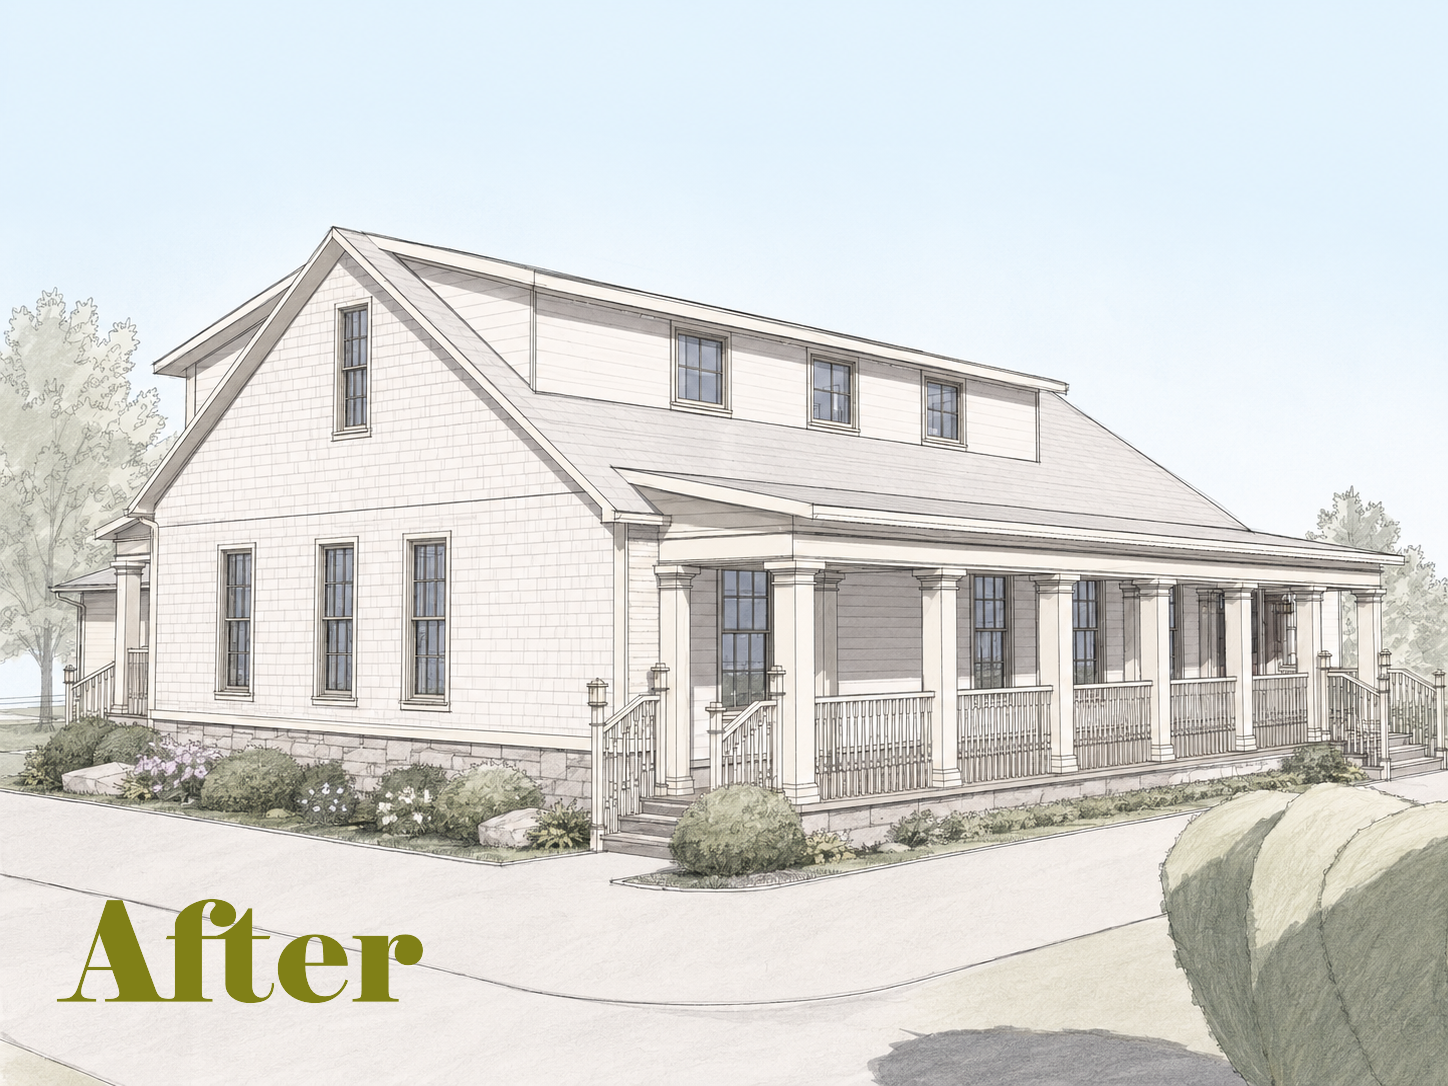
Many older homes built between the 1930s and 1960s aren't necessarily bad designs. They're often incomplete architectural sentences.
The original builder started with an architectural idea: a Cape Cod, Colonial Revival, Tudor cottage, or another recognizable traditional style. The basic proportions, roof forms, and window arrangements often reflected centuries of architectural precedent.
But somewhere between that original inspiration and the practical limitations of residential construction, many of the finishing details were simplified or eliminated.
The house retained its basic architectural language, but the sentence was never quite finished.
That's a situation I encounter regularly as an architectural designer specializing in older homes.
Homeowners want modern kitchens, comfortable bathrooms, efficient heating and cooling, and better use of their existing space. But they don't want to sacrifice the character that attracted them to the house in the first place.
The solution isn't necessarily to preserve everything, and it certainly isn't to replace everything.
It's to understand what makes the original house architecturally valuable, establish a coherent renovation plan, address any urgent building problems, and introduce modern improvements without undermining its character.
Here's the approach I recommend for modernizing an older home while preserving the architectural qualities that make it special.
Why Most Older Home Renovations Go Wrong Before They Begin
One of the most common mistakes I see is renovating in the order things bother you rather than in the order that makes architectural and financial sense.
The kitchen is inefficient, so you replace it. The windows are drafty, so you install new ones. The front porch looks dated, so you hire someone to rebuild it.
A few years and tens of thousands of dollars later, the house still doesn't feel right.
The problem often isn't the craftsmanship or the quality of the materials.
It's that nobody established a complete architectural direction before making those permanent changes.
I see this particularly often in houses that have been renovated by several owners over several decades. Each improvement may have made sense individually, but the resulting house becomes a collection of unrelated decisions.
My objective is different.
I want to establish a single, coherent architectural vision so that every future improvement contributes to the same result.
Step 1: Identify the Architectural Language Your House Is Already Speaking
Before selecting siding, windows, roofing materials, or porch designs, I encourage homeowners to ask a fundamental question.
What kind of house do you actually have?
A Cape Cod, Colonial Revival, Tudor, Craftsman, or traditional American cottage each has its own architectural vocabulary.
That vocabulary includes proportion, rhythm, hierarchy, roof geometry, window arrangements, and appropriate detailing.
Understanding those relationships is essential if the renovation is going to look convincing.
I generally begin by asking homeowners to consider three questions:
What aspects of the original architectural language are still present?
Which features are missing, poorly proportioned, or inconsistent with that language?
Which original materials or details would be difficult or expensive to reproduce if removed?
These questions help distinguish features worth preserving from elements that could be refined.
For example, a modest 1950s Cape Cod might have an appropriate roof form and traditional window arrangement but a poorly proportioned front entrance.
That doesn't mean we need to redesign the entire house.
We may simply need to refine the entrance, establish a stronger architectural hierarchy, and introduce details consistent with the original design.
I also caution homeowners against borrowing decorative features from grand historical buildings without understanding their proportions.
Installing an elaborate Georgian entrance on a modest postwar ranch doesn't automatically make the building classical.
It may simply make the architecture look theatrical.
The objective is to work with the original building, not force an unrelated architectural identity onto it.
Step 2: Address Safety, Structural Integrity, and Water Problems First
Although understanding the architectural character is the starting point for design, urgent safety and building-condition problems always take precedence over aesthetic improvements.
Before committing to substantial remodeling, I want the condition of the house evaluated.
That includes the roof, foundation, drainage, structural framing, electrical system, plumbing, and heating and cooling equipment.
If there's an active roof leak, serious structural deterioration, unsafe wiring, or significant moisture damage, those problems need to be addressed before cosmetic renovations.
There's nothing historically valuable about maintaining an unsafe electrical system or allowing water to destroy original woodwork.
The goal is to modernize the infrastructure where necessary while minimizing damage to the building's significant architectural features.
I also recommend investigating potential hazardous materials before demolition.
For homes built before 1978, the EPA's Renovation, Repair and Painting Program establishes lead-safe requirements for certain renovation work. Older homes may also contain asbestos-containing materials that require appropriate evaluation before disturbance.
My preference is to determine what genuinely needs attention rather than automatically replacing every older component.
A careful evaluation can distinguish urgent repairs from improvements that can be planned and phased.
Step 3: Create an Architectural Master Plan Before Making Permanent Changes
This is where I believe homeowners can prevent some of their most expensive renovation mistakes.
Once immediate safety concerns have been addressed, we need to establish what the house should become before making major permanent alterations.
I recently consulted with the owners of a 1940s-era Cape Cod in Metro Detroit.
The house retained original wood double-hung windows, period interior detailing, a traditional roof form, and a breezeway that suited its architectural character.
But it also had functional problems.
The kitchen was inefficient, the house had only one bathroom, and the front porch looked like an afterthought rather than an intentional part of the original composition.
The homeowners were considering several improvements but hadn't decided whether to retain the property long-term or eventually sell it.
There was immediate pressure to make kitchen changes.
My concern was that installing permanent cabinetry or moving walls before establishing the larger architectural direction could create unnecessary problems later.
Instead, I recommended making the kitchen functional with temporary, reversible improvements while postponing major alterations until the long-term plan was clearer.
I use the same reasoning when discussing exterior work.
If a homeowner may eventually add dormers, we should investigate those possibilities before replacing the entire roof.
If the facade needs improved window proportions, a properly designed entrance, or a different trim strategy, those decisions should be coordinated before installing new siding.
The point isn't that everything needs to be constructed at once.
It's that everything needs to be designed to work together.
That's why I encourage homeowners to plan a renovation that won't ruin their home's charm before committing to major construction decisions.
Step 4: Modernize Building Systems and Improve Everyday Functionality
Modern mechanical systems can generally be introduced into older houses. The important question is how those systems are integrated.
I have no philosophical objection to modern electrical service, reliable plumbing, efficient heating and cooling, or contemporary bathrooms.
In fact, these improvements are often necessary to keep older homes functional for another generation.
But I don't want an HVAC installation destroying original plaster ceilings, cutting through significant woodwork, or introducing awkward bulkheads across important rooms.
I want the equipment locations, ductwork, plumbing routes, and electrical installations coordinated with the existing architecture.
The objective is to make modern systems serve the historical building rather than force the architecture to accommodate whatever installation happens to be easiest.
The same principle applies to improving a floor plan.
Before expanding the building, I want to understand whether the existing square footage can be organized more effectively.
An additional bathroom, for example, might be accommodated by reallocating existing space or locating new fixtures near existing plumbing.
That's precisely what we began investigating with the Metro Detroit Cape Cod.
A possible upstairs bathroom location above the existing first-floor bathroom offered an opportunity to explore additional functionality without immediately assuming a major exterior addition was necessary.
Structural conditions, plumbing routes, circulation, and headroom would still require further investigation.
But the design principle remains the same.
Before spending money making the house bigger, determine whether you can make the existing house work better.
Step 5: Improve Energy Efficiency Without Automatically Replacing Historic Windows
This is an area where I frequently push back on conventional remodeling advice.
Old windows aren't automatically the first thing you should replace.
In many traditional houses, original wood double-hung windows are among the most important character-defining features.
Their sash proportions, glass area, muntin arrangements, and surrounding trim contribute to the overall architectural composition.
Replacing them with generic vinyl units can substantially change the appearance of the building.
During my consultation with the Cape Cod homeowners, they raised concerns about replacing their original windows.
They already disliked the way some vinyl replacement frames reduced the visible glass area.
I remember telling them, "Please, I beg of you, don't do that."
We shared the same concern about sacrificing the original character.
Instead of recommending wholesale replacement, I suggested investigating a phased restoration strategy.
That could mean assessing the condition of each window, prioritizing the ones requiring attention, repairing original components where practical, improving weatherstripping, and considering appropriate storm windows.
Where a window genuinely cannot be repaired economically, a historically appropriate replacement may be justified.
But I don't want homeowners removing valuable original materials simply because replacing everything seems more convenient.
I'd also encourage homeowners to investigate attic insulation, air leakage, and HVAC performance before assuming the windows are responsible for all their comfort problems.
These improvements can sometimes deliver meaningful benefits with relatively little visual impact.
However, insulation and air-sealing work must account for moisture behavior, ventilation, and existing construction assemblies.
The National Park Service Preservation Briefs provide excellent technical guidance on historic windows, energy efficiency, moisture, and related preservation concerns.
Step 6: Refine the Architectural Composition Rather Than Simply Updating the Appearance
Once the building's condition and functional requirements are understood, I look for architectural improvements that will make the greatest difference.
This is where classical design principles become especially valuable.
A properly proportioned entrance porch for a Cape Cod, corrected window rhythm for a Colonial Revival, or more harmonious roof composition for a Tudor-inspired house can often make a greater aesthetic difference than simply installing expensive exterior materials.
I regularly encounter houses where the individual components are perfectly acceptable, but their relationships are unresolved.
The columns may be too slender for the porch roof.
The entrance may lack visual importance.
The windows may be poorly arranged relative to the facade.
Or a later addition may overwhelm the original building.
These are architectural composition problems, not merely cosmetic problems.
A Saltbox Renovation Where the Roofline Had to Come First
One project that illustrates this involved a house designed around an early New England Saltbox tradition.
The homeowner had spent decades developing its traditional architectural character, drawing inspiration from Colonial and Georgian precedents.
The house had carefully considered exterior detailing, traditional materials, and a distinctive long rear roof slope.
The owner wanted to enlarge a second-floor bathroom.
A conventional remodeling approach might have been to construct a large shed dormer to gain headroom and usable floor area.
But an oversized dormer risked overwhelming the rear roofline, one of the defining elements of the house.
I explained that we needed to solve two problems simultaneously.
How could we make the bathroom more functional, and how could we accomplish that without weakening the Saltbox architecture?
Rather than allowing the bathroom floor plan to dictate the exterior, I proposed investigating a restrained shed dormer that would remain subordinate to the main roof.
We also considered studying alternative dormer arrangements inspired by appropriate historical precedents.
The work required careful investigation of the existing framing, roof geometry, chimney relationships, and structural feasibility.
The purpose of the design study was to determine how much additional space could reasonably be introduced without compromising the building's architectural identity.
This is an important distinction.
A successful renovation isn't necessarily the one that produces the most additional square footage.
It's the one that solves the homeowner's functional problem while respecting the architecture.
For homeowners considering exterior changes, understanding why proportion is the hidden key to curb appeal is an excellent place to begin.
Preservation Resources and Standards Every Older Homeowner Should Know
Understanding established preservation principles helps homeowners make better decisions, even when their property isn't formally designated as historic.
The Secretary of the Interior's Standards for Rehabilitation
One of the most valuable resources is the National Park Service's Secretary of the Interior's Standards for Rehabilitation.
These standards distinguish between preserving significant historical features and making compatible alterations that allow a building to continue functioning.
That distinction is important.
Restoration generally means returning a property to the appearance of a particular historical period.
Rehabilitation permits appropriate repairs, alterations, and additions that accommodate contemporary use while preserving significant architectural characteristics.
I'm generally not trying to turn someone's home into a museum.
I'm trying to help them live comfortably in an older building without destroying what makes it architecturally worthwhile.
The Standards also emphasize that additions to historically significant properties should be compatible with the original building while remaining distinguishable from authentic historic work.
That's an important consideration when the building is formally protected.
Historically sympathetic design should never be confused with inventing a false historical record.
National Park Service Preservation Briefs
The National Park Service also publishes technical Preservation Briefs covering common problems encountered when maintaining and renovating older buildings.
These include the repair of historic wood windows, preservation of masonry and woodwork, moisture management, and the integration of modern mechanical systems.
They can help homeowners understand why certain materials or details deserve careful treatment before replacement.
Local Historic District Requirements
Homeowners should determine whether their property is located within a locally designated historic district or subject to other preservation restrictions.
An older house isn't automatically legally protected simply because of its age.
Depending on the property and jurisdiction, exterior alterations may require review by a local historic district commission and a certificate of appropriateness.
These requirements should be investigated before substantial design or construction commitments.
I also encourage homeowners to select professionals with relevant experience in traditional residential architecture, existing-building construction, and historical detailing.
Ask to see examples of their work and have them explain how they evaluate proportion, architectural precedent, structural limitations, and material compatibility.
What If You Inherit a Beautiful 1920s House With No Modern Conveniences?
I would consider that both an opportunity and a responsibility.
A beautiful 1920s home may contain architectural qualities that would be very expensive to reproduce today.
But it may also have outdated plumbing, inadequate electrical service, an inefficient heating system, limited bathrooms, or a kitchen that simply doesn't work for contemporary life.
I wouldn't expect anyone to live with obsolete systems simply to preserve the building's age.
What Can Be Modernized?
In most cases, I would be comfortable investigating substantial improvements to the building's infrastructure and functional spaces.
That might include:
Replacing unsafe or obsolete electrical systems.
Modernizing plumbing and bathroom facilities.
Installing appropriate heating, cooling, and ventilation systems.
Improving insulation and energy performance.
Redesigning kitchens for contemporary appliances and use.
Reorganizing secondary spaces or introducing carefully designed additions.
The extent of those changes would depend on the existing conditions, structural feasibility, budget, and significance of the building.
What Should Stay Original?
I would be considerably more protective of features that establish the house's architectural identity.
Those might include original staircases, woodwork, fireplaces, interior doors, windows, plaster detailing, built-in cabinetry, exterior masonry, porches, and distinctive roof forms.
I'd also want to understand the original room relationships before removing significant interior walls.
Not every 1920s house should be converted into a large open-plan interior.
Sometimes the entrance hall, staircase, living room, and dining room are arranged in a way that contributes enormously to the building's character.
That doesn't mean those spaces can never change.
It means their architectural importance should be understood before demolition begins.
My objective would be to preserve the building's identity, not its inconveniences.
A homeowner should be able to enjoy contemporary comfort while retaining the craftsmanship and architectural richness that make the house special.
Is It Cheaper to Renovate an Old House or Build New?
There isn't a universal answer.
An older house with a sound structure, a practical footprint, and significant original craftsmanship may be an excellent renovation candidate.
Another property with serious structural deterioration, widespread moisture damage, extensive system failures, and major functional limitations may require an investment that is difficult to justify.
The true cost is rarely limited to what homeowners can see.
Behind the finishes, we may discover deteriorating framing, outdated plumbing, inadequate electrical capacity, or poorly executed previous alterations.
That's why I recommend a feasibility and budgeting phase before committing to comprehensive renovation.
Homeowners need to understand what must be repaired, what should be preserved, what can be modernized, and what the likely construction investment will be.
They also need to consider how long they intend to own the property and whether the proposed work makes financial sense for that particular house and location.
For additional guidance, my article on how much it costs to renovate a 1950s home explores the importance of renovation budgeting and design strategy.
The financial objective shouldn't simply be to spend the least money.
It should be to make improvements that genuinely strengthen the house without paying repeatedly to correct earlier decisions.
Finish the Architectural Sentence, Don't Erase It
Many older houses are incomplete architectural sentences, not failed designs.
They possess a recognizable architectural language, even when some of the original ideas were simplified during construction or weakened by later renovations.
My work is about understanding that language and identifying how the building can become a more complete, functional, and architecturally coherent version of itself.
Sometimes that means preserving original windows.
Sometimes it means reorganizing the interior, modernizing mechanical systems, refining a front porch, or designing an addition that respects the original roof and proportions.
But the underlying philosophy remains the same.
I don't want to erase the character of an older home just to make it look newly renovated.
I want to make the house work beautifully while allowing its original architectural identity to remain recognizable.
The best renovation should feel intentional, balanced, and appropriate to the building.
If you're considering renovations to a home built between the 1930s and 1970s and aren't sure where to begin, my Home Revival Blueprint is designed to help you evaluate the house, establish renovation priorities, and determine which improvements make sense before committing to major construction.
Because the goal isn't simply to make an old house look new.
It's to make it look like the best version of what it was always intended to be.