
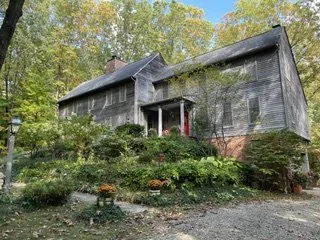
What Should You Renovate First in an Older House? Start With What Organizes the House
If your older house needs a new kitchen, two bathrooms, better windows, new flooring, a first-floor primary suite and perhaps an addition, do not automatically start with the room you dislike the most.
There are really two different priority systems in an older home renovation.
The first is about protecting the building. If water is actively entering the house, the structure is failing, an electrical condition is unsafe, or a mechanical system is at the end of its life, those conditions may have to be dealt with immediately.
But once the house is reasonably safe and functional, there is a second question that I think is even more important:
What decisions organize the rest of the house?
That is where I see homeowners get into trouble.
They start with the kitchen because the kitchen is dated. Or they remodel a bathroom because it is ugly. Or they replace all the flooring because they can see it.
Then, two years later, they realize the kitchen should have moved, the doorway should have changed, the addition should connect somewhere else, or the primary suite should have been planned as part of a larger reorganization.
Now they're paying to remove something they just paid to install.
My general rule is:
Protect the house first. Then start with what organizes the house, not what decorates it.
The First Priority System: Protect the House
There is some conventional renovation advice I agree with completely.
If you have an active roof leak, significant water intrusion, a structural problem, an unsafe electrical condition or another issue that is actively damaging the building or putting its occupants at risk, countertops are not the priority.
A persistent damp-basement problem, for example, needs to be understood before you start building finished spaces around it.
The same is true of older houses where renovation will disturb existing painted surfaces. For pre-1978 homes, the EPA specifically warns that common renovation activities can create hazardous lead dust and requires covered professional renovation work to follow lead-safe practices.
But I don't agree with turning this into the simplistic rule that every component of an older house must be made new before architectural design can begin.
Suppose your roof is 18 years old but functioning perfectly well.
Does that mean you cannot plan the kitchen?
Of course not.
You need to distinguish between something that is old and something that is failing.
The roof may become part of the larger renovation budget. Plumbing or electrical improvements may need to happen when walls are opened. A damp basement may have to be corrected as part of the project.
Those conditions matter.
But they are not a substitute for having a vision for the house.
And this leads to an important distinction:
The first thing you repair is not necessarily the first thing you design.
The Second Priority System: What Organizes the House?
Once the building-protection issues are understood, I stop looking at the renovation as a list of rooms.
I start looking at how the homeowners actually live.
Where do they enter every day?
Where do guests enter?
Where does the family naturally gather?
Where do people move through the house to get outside?
Which rooms are public?
Which rooms should feel private?
Which spaces are hardly used at all?
Where are people constantly walking through one activity to get to another?
And what is the house going to need from them ten or twenty years from now?
Those questions often reveal that the thing a homeowner originally thought was the project isn't really the project.
A Recent Example: A Kitchen, Primary Suite and a House That Needs Reorganizing
I recently began working with homeowners in a roughly 3,500-square-foot house who had several renovation goals.
They wanted a main-floor primary suite so the house could support them as they age. They wanted to renovate the kitchen. Bathrooms needed attention. Dining and adjacent living spaces were also part of the discussion.
The potential construction investment was substantial—roughly in the $120,000 to $300,000 range depending upon where the final scope goes.
It would have been very easy to treat this as a collection of projects.
Project one: kitchen.
Project two: primary suite.
Project three: bathrooms.
That isn't how I see the house.
One of the existing conditions is a formal living room filled with beautiful furniture but receiving relatively little daily use. Nearby is a den that is simply too small.
The obvious response might be to say: Great. Combine those rooms and make the primary suite.
And physically, that may be possible.
But that's not enough for me.
Before I decide that those rooms should become the primary suite, I want to know what happens to the organization of the entire first floor when I do it.
Where does privacy begin?
Where does the public part of the house end?
What happens to circulation?
What is the relationship between the kitchen, dining area and family spaces?
How do the homeowners move through the house every day?
What happens when guests arrive?
And how does the house connect to the private outdoor and recreational areas at the rear?
The answer to the primary-suite question cannot be separated from those questions.
This is particularly important when aging in place is one of the goals. AARP's aging-in-place guidance specifically identifies first-floor bedrooms and bathrooms, accessible circulation and same-level everyday functions as useful considerations for long-term living.
But putting a bedroom on the first floor is not the same thing as creating a well-designed first-floor living arrangement.
That's where architectural planning has to take over.
I Usually Look at the Entry and Circulation Before I Look at the Island
Homeowners rarely come to me saying:
"Nate, I think my circulation hierarchy is wrong."
They say:
"My kitchen is too small."
"This room doesn't work."
"We never use our living room."
"I need a bigger island."
"We need an addition."
Those complaints are useful, but they're symptoms.
On the existing floor plan, one of the first things I study is the entry sequence and circulation pattern.
The entry establishes how the house introduces itself.
There is usually a social entrance—the way a visitor experiences the home—and a more private, everyday entrance used by the family.
Those may be the same door, but quite often they are not.
I want to understand both.
When someone enters through the front door, what do they see?
Where are they naturally led?
Do they arrive in a space that establishes some sense of order and hierarchy, or are they immediately confronted with several competing doorways and circulation paths?
When the homeowner comes in from the garage with groceries, where do they go?
Do they have to cross formal space to reach the kitchen?
Does normal circulation cut directly through the middle of a room that is supposed to be useful?
And at the rear of the house, is there a natural connection to the private outdoor space, patio, garden, pool or backyard?
These relationships matter far more than whether an island is eight feet or nine feet long.
If the circulation is wrong, making the kitchen prettier does not fix the house.
The Kitchen May Be the Social Center—But That Doesn't Mean “Do the Kitchen First”
I consider the kitchen one of the social centers of most homes.
That's precisely why I don't like designing it in isolation.
A homeowner may tell me that the existing kitchen does not accommodate entertaining. Their immediate conclusion is often that the kitchen needs to be larger.
Maybe it does.
But putting a larger island into the same poorly organized room may simply create a larger version of the same problem.
I want to know how the kitchen relates to dining, informal family space, outdoor living and the major circulation paths through the house.
How many people actually cook?
Where does food get served?
Do guests congregate in the kitchen because they genuinely enjoy being there, or because the house gives them nowhere else to go?
Does everyone have to walk through the cooking zone to reach the backyard?
Could changing an entry, doorway or adjacent room accomplish more than adding 100 square feet?
When you reorganize the social center of a house, you are really reprogramming the main floor around the people who live there.
That is a completely different exercise from selecting new cabinets.
The Most Important Organizers Aren't Finishes
If I had to identify the architectural decisions with the greatest downstream influence, I would put entry and circulation near the top.
After that, I am studying the location of the kitchen and social spaces, the relationship between public and private areas, primary-suite placement, the way an addition connects to the existing house, stairs where they are involved, and the relationship between the interior and outdoor recreation spaces.
These aren't independent decisions.
Move a doorway and you may gain an entire cabinet wall.
Change an entry sequence and a room that seemed useless may suddenly have a purpose.
Put an addition in the wrong location and you can make the existing house harder—not easier—to navigate.
Place a primary suite without understanding the public side of the floor plan and you may technically create a bedroom while weakening every other room around it.
That is what I mean when I say start with what organizes the house.
Why Renovating One Room at a Time Can Become Expensive
There is nothing inherently wrong with phasing a renovation.
In fact, for many homeowners, phasing is financially necessary.
The mistake is designing one phase at a time.
Those are not the same thing.
You can absolutely build the project in phases while first understanding where the whole house is trying to go.
Suppose you renovate a kitchen today. New cabinetry, counters, flooring, lighting, electrical work and plumbing all go in.
Then you eventually study the whole floor plan and discover that the best solution requires relocating the doorway into that kitchen, opening a connection to another space, changing the rear entrance or moving the kitchen itself.
Now portions of that new work may have to come back out.
That is the kind of expense I want to prevent.
A renovation plan should let phase one anticipate phase three.
You shouldn't have to know every faucet you're going to buy five years from now.
You should know enough about the architectural direction that today's project doesn't prevent tomorrow's.
One Piece of Renovation Advice I Routinely Disagree With: “Open Up the First Floor”
This is probably where I depart most strongly from conventional renovation thinking.
I think indiscriminately opening the first floor of an older house can be one of the most destructive things you can do to it.
There are situations where a strategic opening makes sense. A very small house may genuinely benefit from better visual or physical connection between two spaces.
But open concept should never be the default objective.
Removing walls is not the same thing as improving flow.
Sometimes the walls are what make the rooms work.
They provide privacy.
They create acoustic separation.
They give furniture somewhere to go.
They separate cooking activity from quieter living.
They establish a progression from public space into private space.
And, architecturally, they often provide the scale and spatial rhythm that made the older house appealing in the first place.
The homeowner discussions around open plans are revealing precisely because experiences are mixed. Some people love the increased connection and light; others report difficulty creating zones, increased noise, less privacy and a loss of comfortable room definition.
That shouldn't surprise us.
A house is not automatically sociable simply because you can see all of it at once.
In many homes I would rather make several well-proportioned rooms relate beautifully to each other than create one enormous undifferentiated space.
That is especially important in older houses.
The National Park Service's Standards for Rehabilitation specifically recognize spaces and spatial relationships as part of what can establish the character of a historic property. Although not every 1930s–1970s house is a designated historic property, the principle is useful: the character of an older building is not contained only in its molding, windows and exterior materials. The way its spaces relate can matter too.
You can save the original trim and still destroy the architecture.
What I Look for When I Put the Existing Floor Plan in Front of Me
When I evaluate an older Cape Cod, Colonial, ranch or split-level, I am not initially trying to make every room bigger.
I am trying to understand the house.
I generally ask four questions:
How do people arrive and move? I trace the everyday entrance, formal entrance, major circulation paths, stairs and movement to the backyard or outdoor living areas.
Where should public life happen, and where should privacy begin? A good house needs both. Bedrooms, private baths and personal retreats should not feel confused with entertaining and family gathering spaces.
Which decision affects the greatest number of other decisions? Moving an entry, kitchen, staircase or addition connection can reorganize several rooms. New bathroom tile usually cannot.
What can I do now that prevents the homeowner from paying twice later? If a project is expensive, fixed in place and difficult to undo, I want the architectural direction established before the homeowner commits to it.
This is also where balance begins to matter.
When you stand at the front entry, the house should make some visual sense.
That does not mean every older house needs to become perfectly symmetrical. It means I am looking for hierarchy, balance, intentional views and a sequence of spaces that feels composed rather than accidental.
The same thing happens at the rear.
The transition from the interior into the family's private outdoor space should feel considered.
A renovation should improve those relationships rather than simply fill every available square foot.
Should You Renovate the Kitchen First?
Maybe.
But “the kitchen is old” isn't enough information for me to answer that question.
If the kitchen is staying in the same location, the circulation works, the adjacent rooms are resolved and no future addition or floor-plan reorganization is likely to affect it, then the kitchen may be a perfectly logical first phase.
But if you're also talking about an addition, first-floor primary suite, opening walls, relocating an entrance or substantially changing the way the family uses the first floor, I would not spend heavily on the kitchen until those questions are answered.
The kitchen should follow the plan—not force the plan to work around a kitchen you've already paid for.
Do You Need to Replace an Aging Roof Before You Design the Interior?
Not automatically.
An actively leaking or structurally compromised roof needs attention.
A functional roof that happens to be older is different.
It should be incorporated into the financial and construction strategy, but I would not stop architectural planning simply because another component of the house may need replacement in several years.
The same principle applies elsewhere.
I care about condition and consequence, not merely age.
Should You Renovate One Room at a Time?
You can construct one room at a time.
I am much more cautious about planning one room at a time.
Those are two very different strategies.
If the long-term renovation includes several interconnected spaces, establish the overall architectural direction first. Then determine which portions can be responsibly phased.
That's how you make a phased renovation eventually look like one project rather than five unrelated projects performed over ten years.
So What Should You Renovate First?
Start with anything that is actively threatening the building or the safety of the people living in it.
After that, resist the temptation to immediately attack the ugliest room.
Study the house.
Look at how you enter it.
Look at how you move through it.
Look at where your family actually gathers.
Look at which spaces need privacy.
Look at your connection to the outdoors.
Look at what your life may require from the house ten or twenty years from now.
Then identify the decision that influences the greatest number of those relationships.
That is probably where the renovation needs to begin.
The purpose of good renovation planning isn't to make every old house larger, newer or more open.
It is to make the entire house make more sense.
And when the organizing decisions are right, the kitchen, bathroom, addition, flooring and finishes have something solid to follow.
Before You Start Asking Contractors for Prices
If you have a list of things you want to change but still don't know which project should come first, that uncertainty is worth resolving before construction begins.
That is exactly the kind of problem I use the Home Revival Blueprint to address.
We look at the existing house, how you live, what you want to change, what the architecture can reasonably accommodate and which decisions should be made before you begin committing serious construction money.
The goal isn't to convince you to renovate everything.
It is to determine what is actually worth doing, what needs to happen first and what should probably be left alone.
Because the most expensive renovation mistake isn't always choosing the wrong countertop.
Sometimes it is beautifully renovating the wrong solution.
