Modernizing an older home can cost anywhere from $20,000 for light updates to $500,000 or more for a comprehensive overhaul — but those numbers mean almost nothing without a defined scope of work. That gap between expectation and reality is exactly where most renovation budgets collapse.
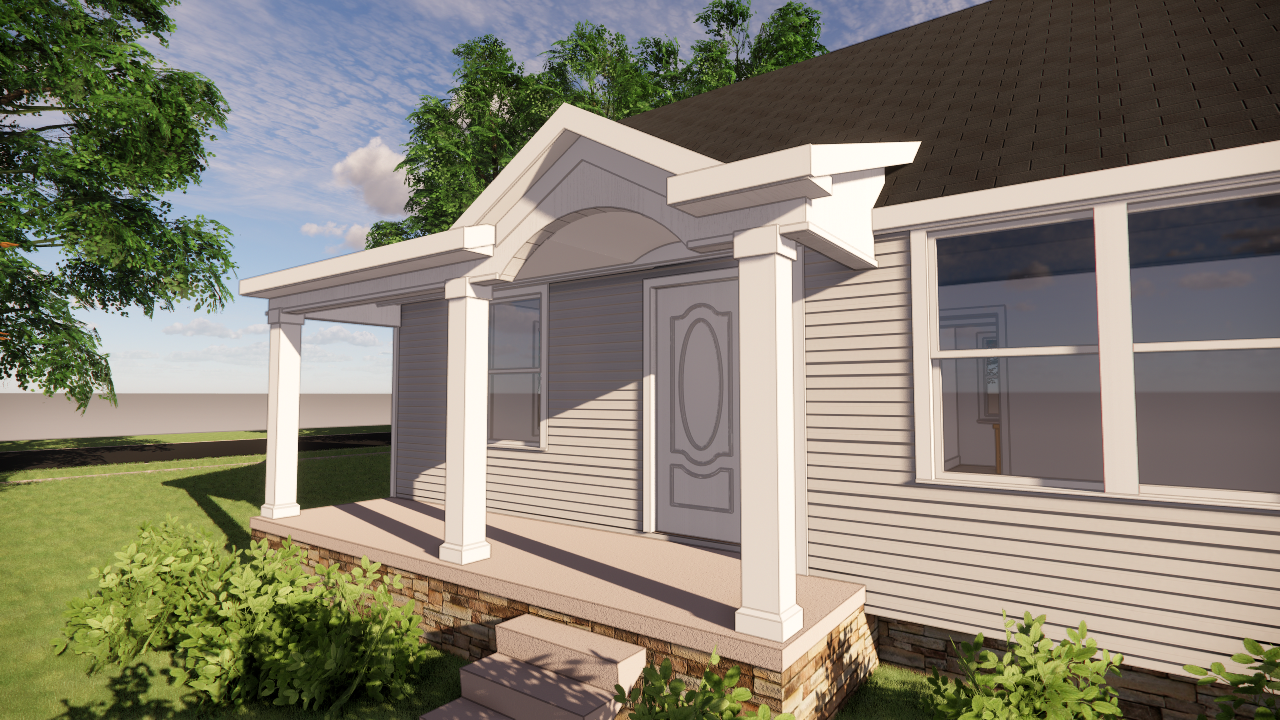
I learned this while working with a homeowner on an older Cape Cod. They walked in expecting to spend $100,000–$150,000. By the time we translated their goals into an actual scope — an addition, exterior improvements, new windows, a redesigned front porch, interior reconfiguration — they were looking at $300,000–$450,000 in construction costs alone. Not because of a structural disaster. Not because anything unexpected had been uncovered. Simply because nobody had sat down and connected their expectations to what the work actually entailed.
That's the core problem with older home renovation budgets: they're almost always built on assumptions rather than information. This article walks you through realistic cost ranges, the hidden expenses that derail projects, and a smarter planning approach — so you don't exhaust your budget and still end up with a house that doesn't work.
What Does It Actually Cost to Modernize an Older Home?
Here are realistic cost ranges for homes built between the 1930s and 1960s:
Light cosmetic updates (new finishes, paint, fixtures, minor kitchen/bath refreshes): $20,000–$50,000
Mid-range functional renovations (updated systems, reconfigured rooms, one or two major room renovations): $75,000–$175,000
Comprehensive modernizations (systems replacement, layout changes, additions, full interior overhaul): $200,000–$500,000+
These are starting points, not contracts. There's also an important distinction most homeowners miss: construction costs and total project costs are not the same number. Design fees, structural engineering, permitting, and inspections typically add 20–30% on top of whatever a contractor bids. If your contractor quotes $200,000, your all-in cost may be $240,000–$260,000 before a single contingency dollar is spent.
A budget without a clearly defined design is often little more than a wish. Understanding scope before committing to construction is the most important thing you can do to protect your investment.
Why Older Homes Almost Always Cost More Than You Expect
The age of a house matters far less than its history. A home built in 1952 that's never been touched may be far less complicated — and less expensive — to renovate than one built in the same era that's been through three rounds of DIY improvements.
Homes from the 1930s to 1960s carry common cost drivers: aging mechanical systems that no longer meet code, structural approaches from an era before contemporary engineering standards, and original materials requiring specialized handling. Those are knowable, manageable challenges.
What's harder to manage is the layer of undocumented changes made by previous owners — improperly altered framing, galvanized plumbing partially replaced with mismatched materials, electrical systems extended without permits. I've walked into walls expecting a straightforward kitchen renovation and found improperly cut joists, evidence of old moisture intrusion, and electrical work that bore no resemblance to anything permitted. Suddenly, money intended for cabinetry and finishes is being spent correcting problems nobody anticipated.
You often don't know what's behind those walls until demolition begins — which is exactly why the investigation phase matters before construction starts.
The Hidden Costs That Blow Older Home Renovation Budgets
The most common budget-busting discoveries in older homes fall into a predictable set of categories:
Outdated electrical: Rewiring typically runs $8,000–$20,000 or more. Knob-and-tube wiring, undersized panels, and unpermitted additions are common in pre-1960s homes.
Failing plumbing: Galvanized pipe replacement can cost $4,000–$15,000 depending on home size and accessibility.
Hidden water and moisture damage: Rotted framing, deteriorated subfloor, and compromised insulation are expensive to remediate and invisible until walls are opened.
Structural modifications from previous renovations: Cut joists, removed bearing walls without proper support, and modified foundations are among the costliest surprises.
These feel like surprises because homeowners budget for finishes before anyone has looked behind the walls. The sequence is backwards — and it's how renovation projects go from "on budget" to "where did the money go?"
There are almost always warning signs: uneven floors, cracks around doorways, stained ceilings, additions that feel disconnected from the original house, outdated panels visible in the utility room. These aren't cosmetic imperfections — they're clues. The warning signs you ignore during planning have a way of becoming the expensive surprises you pay for during construction.
The Biggest Budget Mistake: Spending Money on the Wrong Things
Going over budget is painful. But there's a worse outcome: spending your entire budget and ending up with a house that still doesn't work.
I've seen homeowners invest $80,000 in a beautiful new kitchen when the real problem was how the surrounding rooms connected and flowed. The kitchen looked stunning. The house still felt dysfunctional. The money was gone, and the core problem remained unsolved.
This happens when homeowners establish a budget before understanding what their house actually needs — building the number around what they want rather than what the house requires to function well. Renovation strategy has to come before construction spend: evaluate the house, identify the improvements that will make the greatest difference to daily livability, investigate potential hidden conditions, then build a scope and budget that reflect reality.
What Seems Cheap But Isn't — And What Seems Expensive But Can Be Affordable
Changes that look simple can become extraordinarily expensive, while improvements that seem major can sometimes be surprisingly affordable.
Opening a wall is the classic example of the first. Homeowners imagine a sledgehammer and a weekend. What actually follows may include structural engineering, new beams, relocated plumbing and electrical, patched floors, and rebuilt finishes — easily $20,000–$50,000 or more depending on what's behind the wall.
On the other side: homeowners often assume they need a full addition to fix how their house feels. But I've worked on older ranches and Cape Cods where the problem wasn't square footage — it was how that square footage was organized. Relocating a doorway, improving circulation, reconfiguring the relationship between two rooms — these targeted changes can deliver similar livability gains for a fraction of what an addition would cost.
The goal isn't to see how much construction you can afford. It's to determine how little construction you actually need.
What to Modernize First — And What Can Wait
Start here:
Electrical and plumbing systems. Aging wiring and deteriorating plumbing create safety concerns and costly downstream problems. Address system deficiencies before spending on finishes.
Structural integrity and moisture control. Foundation movement, roof leaks, compromised framing, and basement moisture need attention before anything cosmetic. There's no logic in installing a beautiful kitchen in a house with unresolved water problems.
Functional floor plan improvements. Modest layout changes can dramatically improve livability without an addition — and are worth solving before locking in finishes around a flawed configuration.
These can wait:
Luxury kitchen and bathroom finishes. Expensive cabinetry and stone countertops shouldn't precede system upgrades.
Unnecessary additions. Before spending $200,000 expanding an older house, investigate whether reorganizing existing space solves the problem for far less.
Trendy exterior makeovers. Painting original brick, replacing traditional windows with incompatible styles, or stripping architectural details can diminish a home's character rather than enhance it.
My approach is to modernize the performance and functionality of an older house without unnecessarily modernizing its architectural identity. If you're thinking through that balance, how to keep old home character while modernizing is worth reading alongside this.
How to Phase an Older Home Renovation on a Limited Budget
The most expensive phasing mistake I see is renovating one room at a time without a plan for the whole house.
Consider a typical 1940s Cape Cod. The homeowner renovates the kitchen — new cabinets, new flooring, new plumbing. Five years later, they add onto the rear because the kitchen and dining areas still don't work together. Now they're demolishing portions of a kitchen they've already paid to renovate. The first investment is partially wasted because the second decision wasn't accounted for the first time around.
The fix requires discipline: know what the entire house is supposed to become before spending money on the first room. You don't have to renovate everything at once — but you should plan as if you will.
A sensible phasing order for most older homes:
Structural and mechanical (foundation, roof, electrical, plumbing)
Circulation and functional floor plan improvements
Cosmetic and finish updates
Each phase should contribute to a coherent architectural direction. Older Colonials, Cape Cods, and ranches can easily become a patchwork of unrelated styles if each renovation phase isn't designed with the whole house in mind. For a deeper look at sequencing, what to renovate first in an older house covers the prioritization logic in more detail.
How to Build a Realistic Budget for Modernizing an Older Home
I treat renovation budgeting as architectural strategy, not construction estimation. The question isn't just "what will this cost to build?" — it's "are we building the right things?"
Contingency: Always include 15–20% for older home renovations. Increase that to 20–25% when structural or mechanical conditions haven't been fully investigated before construction begins. A contingency isn't pessimism — it's honest accounting for what older houses routinely reveal.
Soft costs: Architectural and design fees, structural engineering, permit fees, and inspections typically add 15–25% to construction costs. These belong in the budget from the beginning.
Sequencing the estimate: Getting a construction estimate before completing a design is counterproductive. The number will be inaccurate and may anchor you to an unrealistic figure before you understand what you actually need. Design comes first — then pricing.
According to HomeAdvisor's cost data, whole-home renovation costs vary significantly by region, age of home, and scope — reinforcing that any figure without a scope attached is essentially meaningless.
The best way to control the cost to modernize an older home isn't to build cheaper. It's to make better decisions about what actually needs to be built.
Plan First. Build Smart.
The homeowners who stay in control of their budgets are those who invest in understanding their house before they invest in construction. Scope drives cost — and scope requires planning.
If you're ready to think through sequencing, how to phase your renovation for maximum ROI is a practical next step — it covers how to sequence decisions so each investment builds on the last rather than working against it.
The most expensive thing you can do in a renovation is make the wrong decisions early. The cheapest thing you can do is get the planning right before you break ground.
Before You Spend $100,000 Renovating Your Older House
The most expensive renovation mistake isn't necessarily going over budget. It's spending your entire budget solving the wrong problems.
Before you start asking contractors for prices, make sure you understand what your house actually needs, which improvements deserve your investment, and what should happen first.
That's precisely why I developed the Home Revival Blueprint—to help homeowners evaluate their older houses and establish a sensible renovation strategy before making expensive construction commitments.

Before You Spend $50,000… Make Sure Your Renovation Is Even Realistic.
If you're planning a major renovation to a 1930–1970 home, this is where you start.
Not with a contractor.
Not with drawings.
Not with Pinterest.
With strategy.
The Home Revival Blueprint is a private online architectural consultation designed to help you evaluate feasibility, protect your home’s character, and prevent expensive mistakes before committing to construction.
Because once framing begins, you're committed.
WHO THIS IS FOR
This consultation is designed for homeowners who:
Are considering an addition, major reconfiguration, or whole-home renovation
Own a 1930–1970 home and care about preserving architectural integrity
Want clarity before investing in drawings or contractors
Plan to renovate within the next 6–18 months
Value strategy over guesswork
If you’re simply price shopping or looking for quick sketch ideas, this is not that.
If you're about to invest six figures and want to do it intelligently, this is for you.
WHY THIS MATTERS
Every home has limits.
Structural limits.
Zoning limits.
Layout limits.
Architectural proportion rules.
When those constraints are ignored, the results are predictable:
Additions that feel “tacked on”
Destroyed curb appeal
Compromised resale value
Budget overruns
Regret
The most expensive renovation mistakes are rarely cosmetic.
They’re strategic.
The Blueprint exists to prevent those.
WHAT WE EVALUATE
During your 60–90 minute private online session, we assess:
• Structural feasibility
• Zoning and setback considerations
• Layout capacity and flow (we even use historic precedent)
• Architectural proportion and massing risks
• Long-term expansion potential
• Investment sequencing strategy
• Renovation vs. relocation logic (if relevant)
This is a diagnostic session: not surface-level advice.
WHAT YOU WALK AWAY WITH
After your Blueprint session, you receive:
A recorded consultation
A written Diagnostic Summary
A Long-Range Renovation Strategy Outline
Phased planning recommendations (if applicable)
Clear next-step roadmap
You will know:
Whether your idea is possible
Whether it enhances or harms the house
What to prioritize
What to delay
What to avoid entirely
Clarity is the deliverable.
COMMON QUESTIONS
Do I need drawings first?
No. This happens before drawings — that’s the whole point.
What if we decide not to renovate?
Then you’ve likely saved tens of thousands of dollars in missteps.
Is this only for additions?
No. Additions, interior reconfigurations, curb appeal strategy, and phased whole-home planning.
Is this a design package?
No. This is a pre-design strategic evaluation.
HOW THIS PROTECTS YOUR INVESTMENT
Most homeowners begin with a contractor.
Smart homeowners begin with a strategy.
A single misaligned design decision can cost $25,000–$50,000 to correct — or live with.
This consultation helps you make irreversible decisions wisely.
INVESTMENT
Home Revival Blueprint Consultation
60–90 Minute Private Online Strategy Session
Includes Written Report
Recording (if requested)
NEXT STEP
If you are serious about renovating — and serious about doing it correctly —
Book your Home Revival Blueprint below.
Because strategy before construction is not an expense.
It’s insurance against regret.